
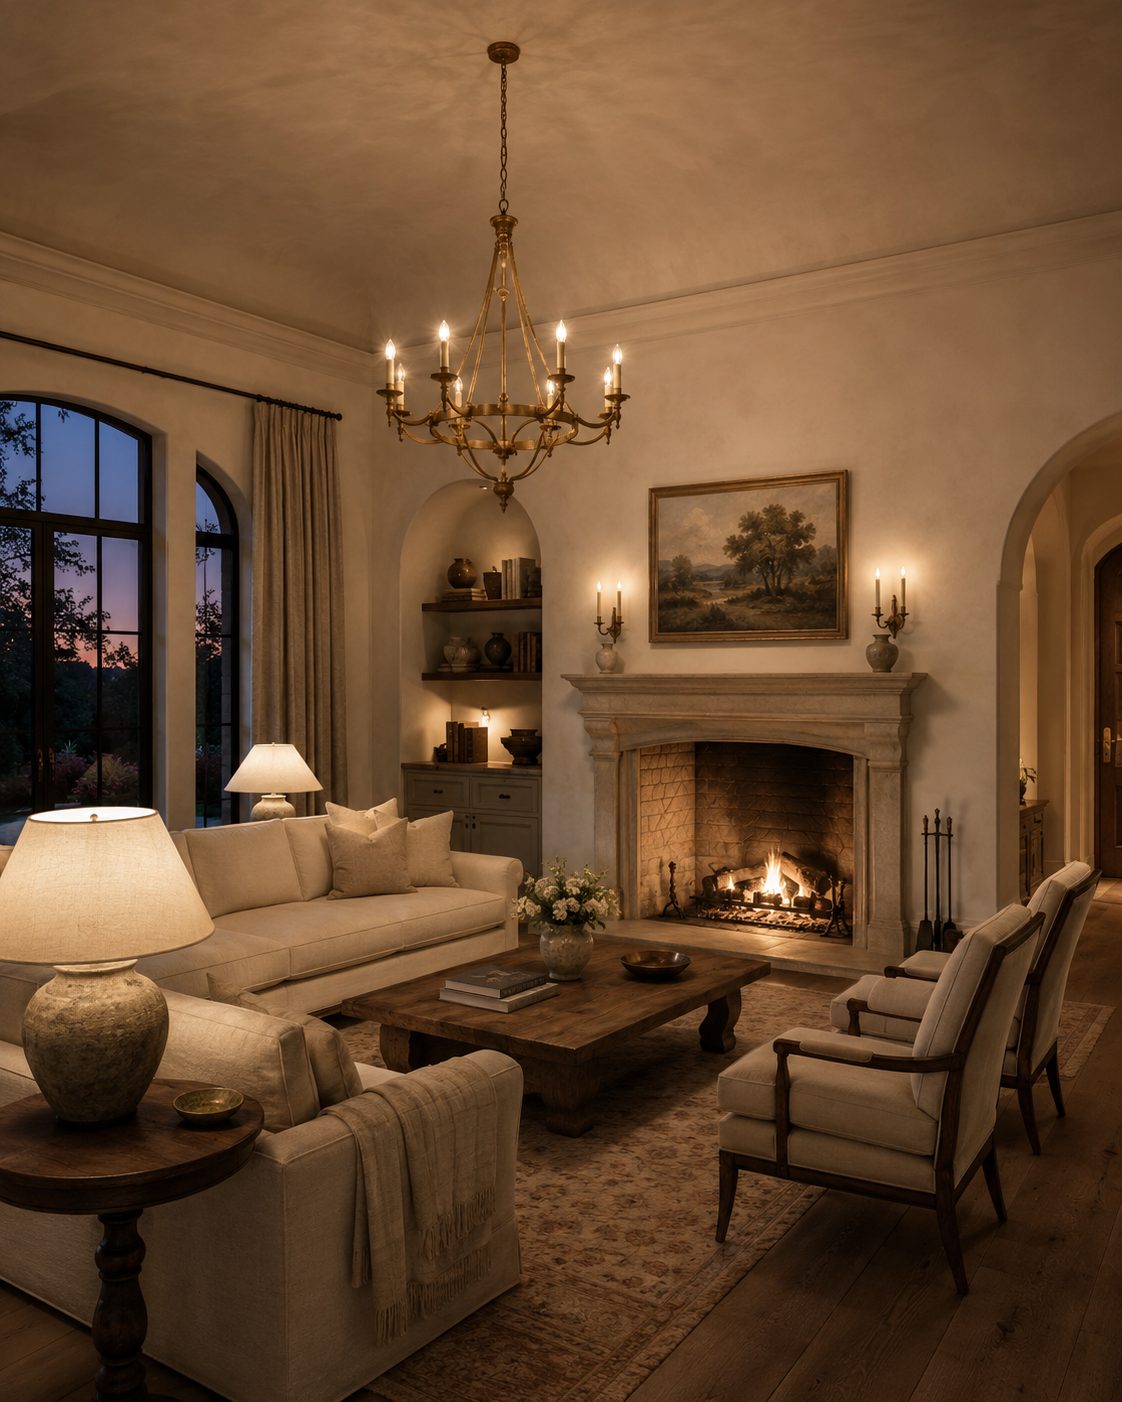
Sunlit Studio
Luxury is achieved through discipline, not excess
An independent design licensing studio. We resolve a home — every material, every light, every proportion — before anyone breaks ground, and hand that resolved intent to the people who build it.
Most house plans leave hundreds of decisions unmade — and your builder makes them for you, on the fly, during construction. We decide everything before you break ground.
How can we help you build?
Sunlit Studio brings design intelligence to luxury residential projects—from individual homes to builder and developer portfolios.
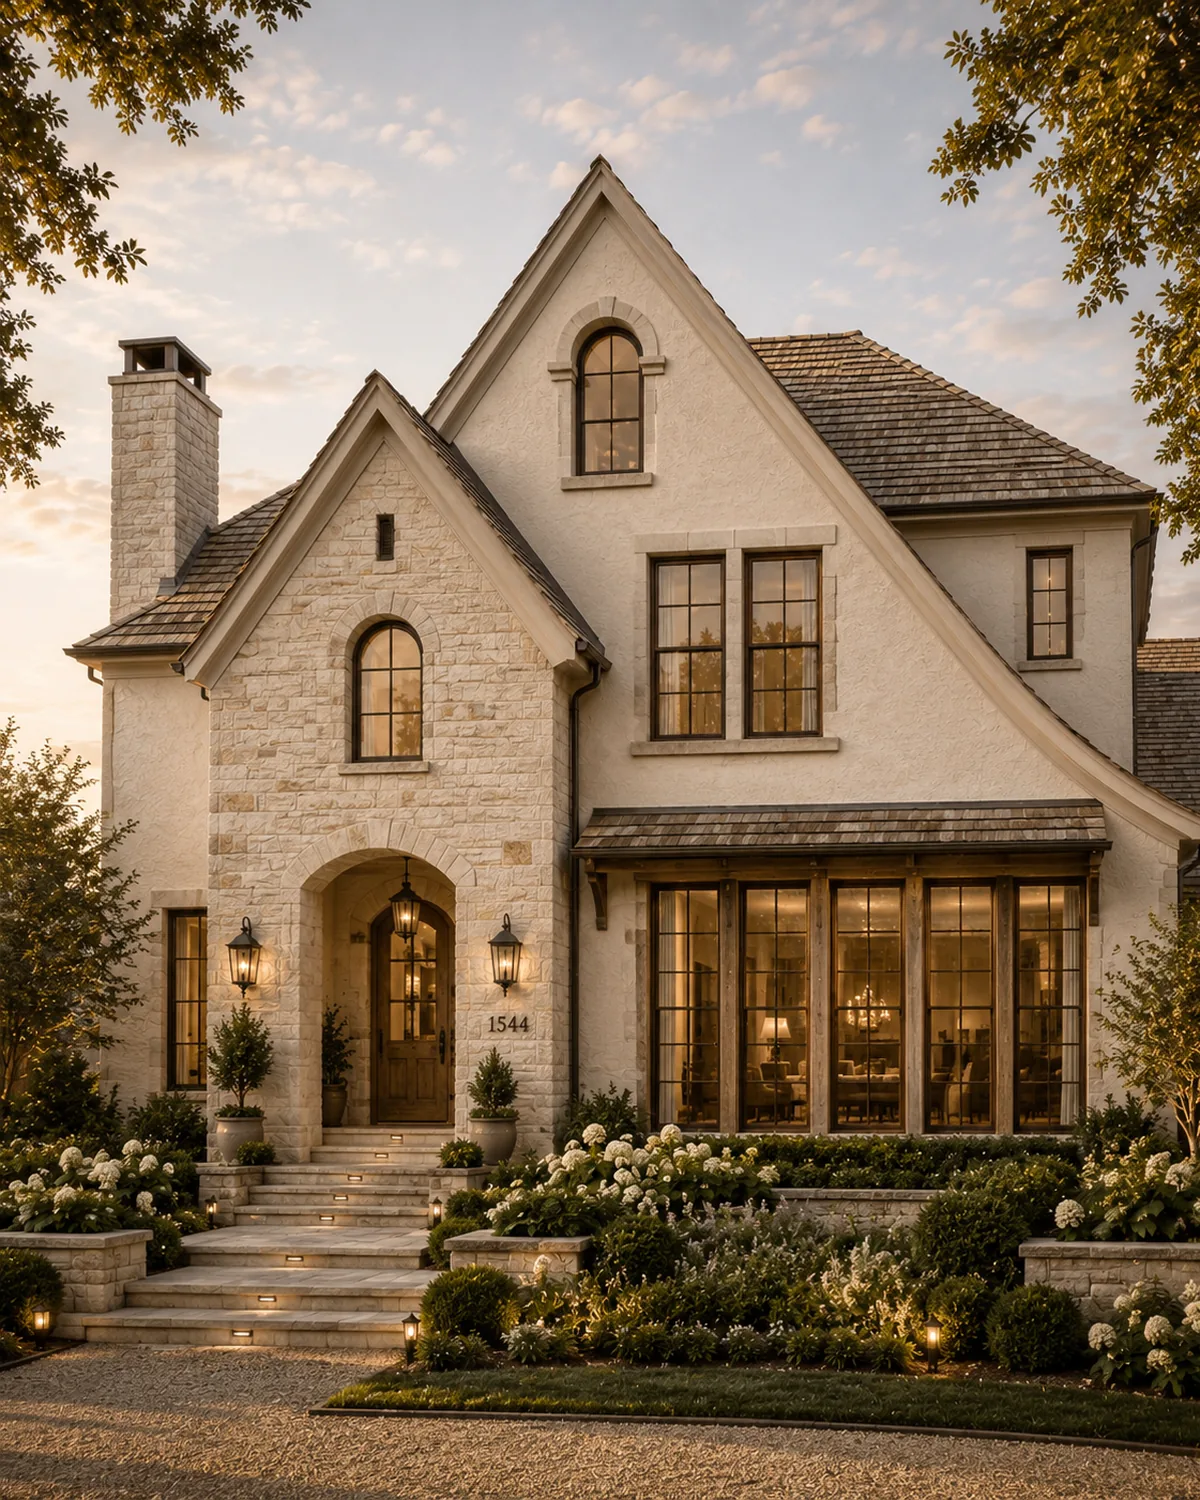
For Homeowners
Build a home that feels resolved before construction begins.
Explore Sunlit Studio homes, understand your potential build investment, preview the design for your project and move into construction with the critical decisions resolved.
ExploreEstimatePreviewLicenseBuild
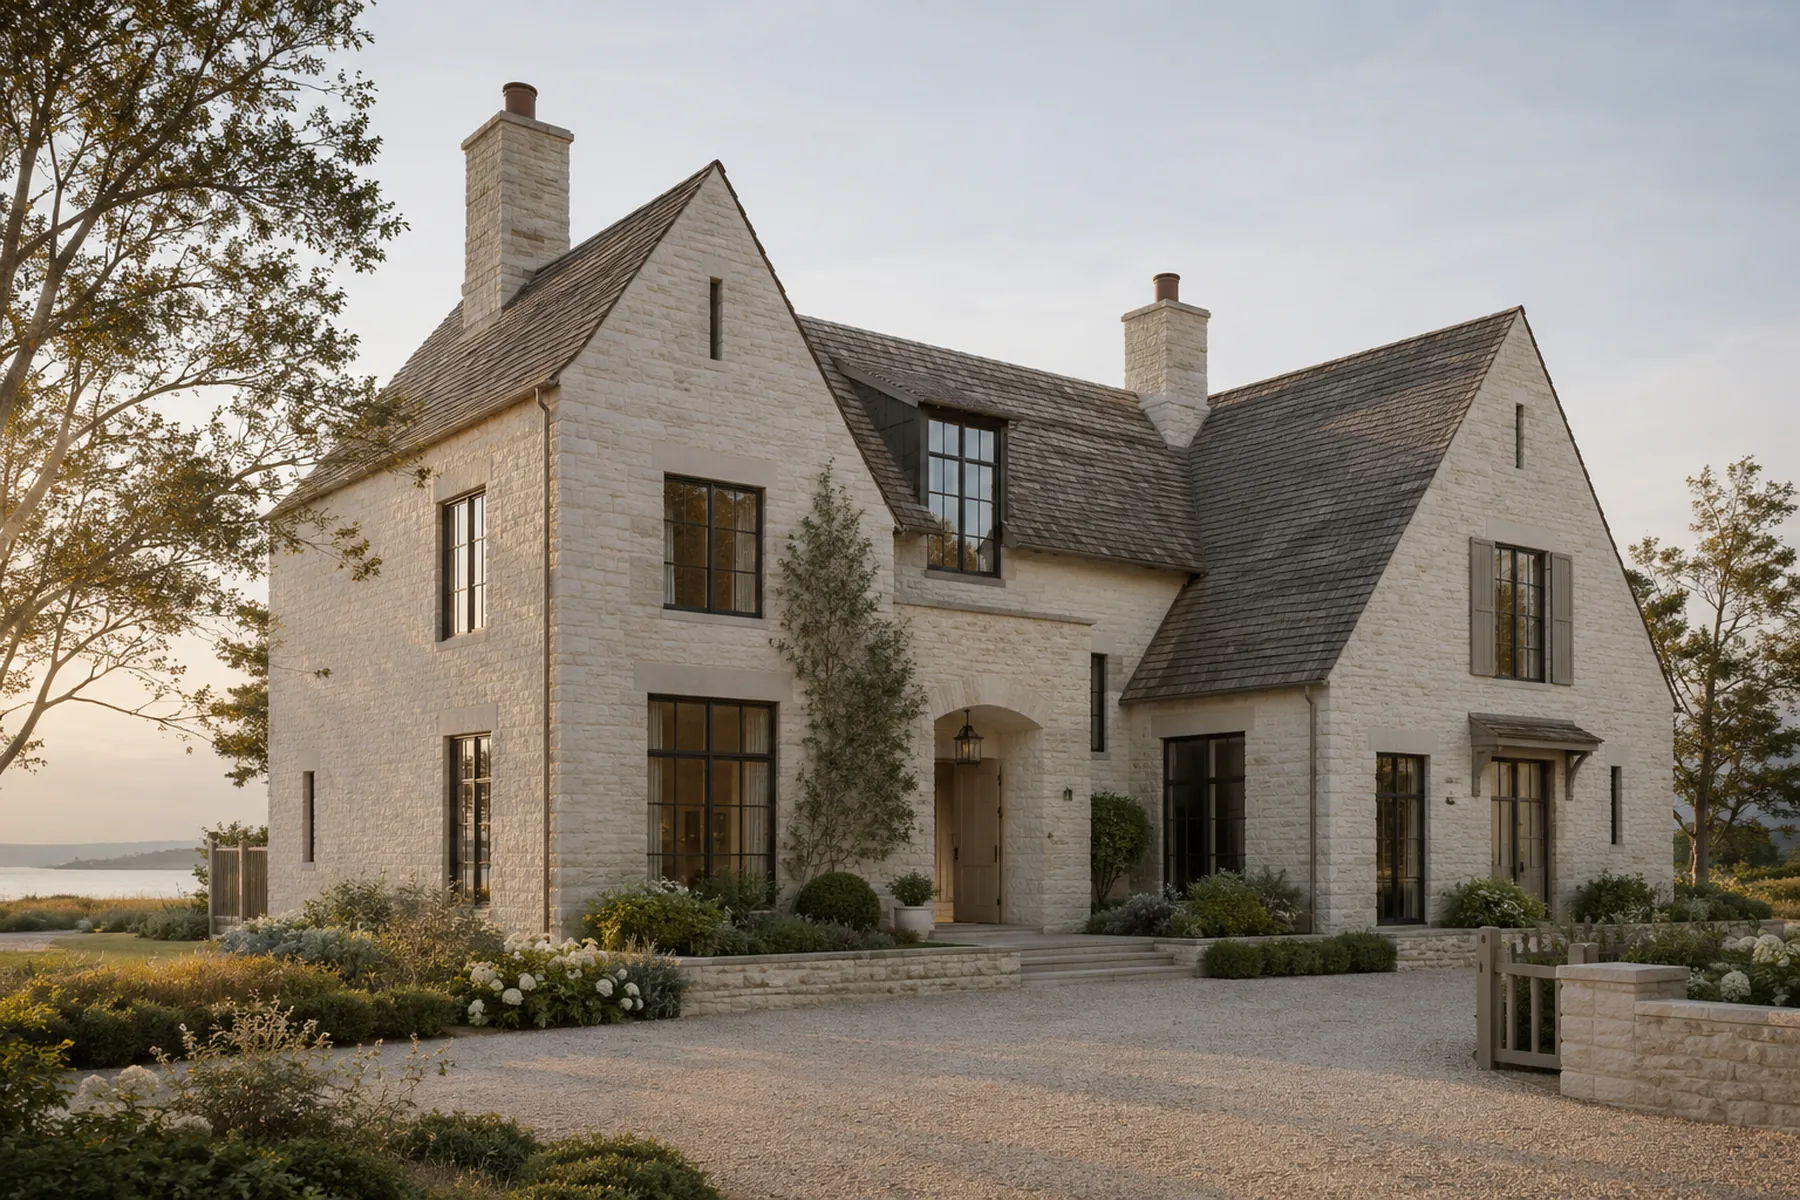
For Builders & Community Developers
Build a better residential product—and take its value to market.
Sunlit Studio OS™ connects buyer and market intelligence, residential product development, construction-ready documentation and market strategy in one coordinated system.
The discipline
Three commitments that govern every Sunlit home, licensed or private.
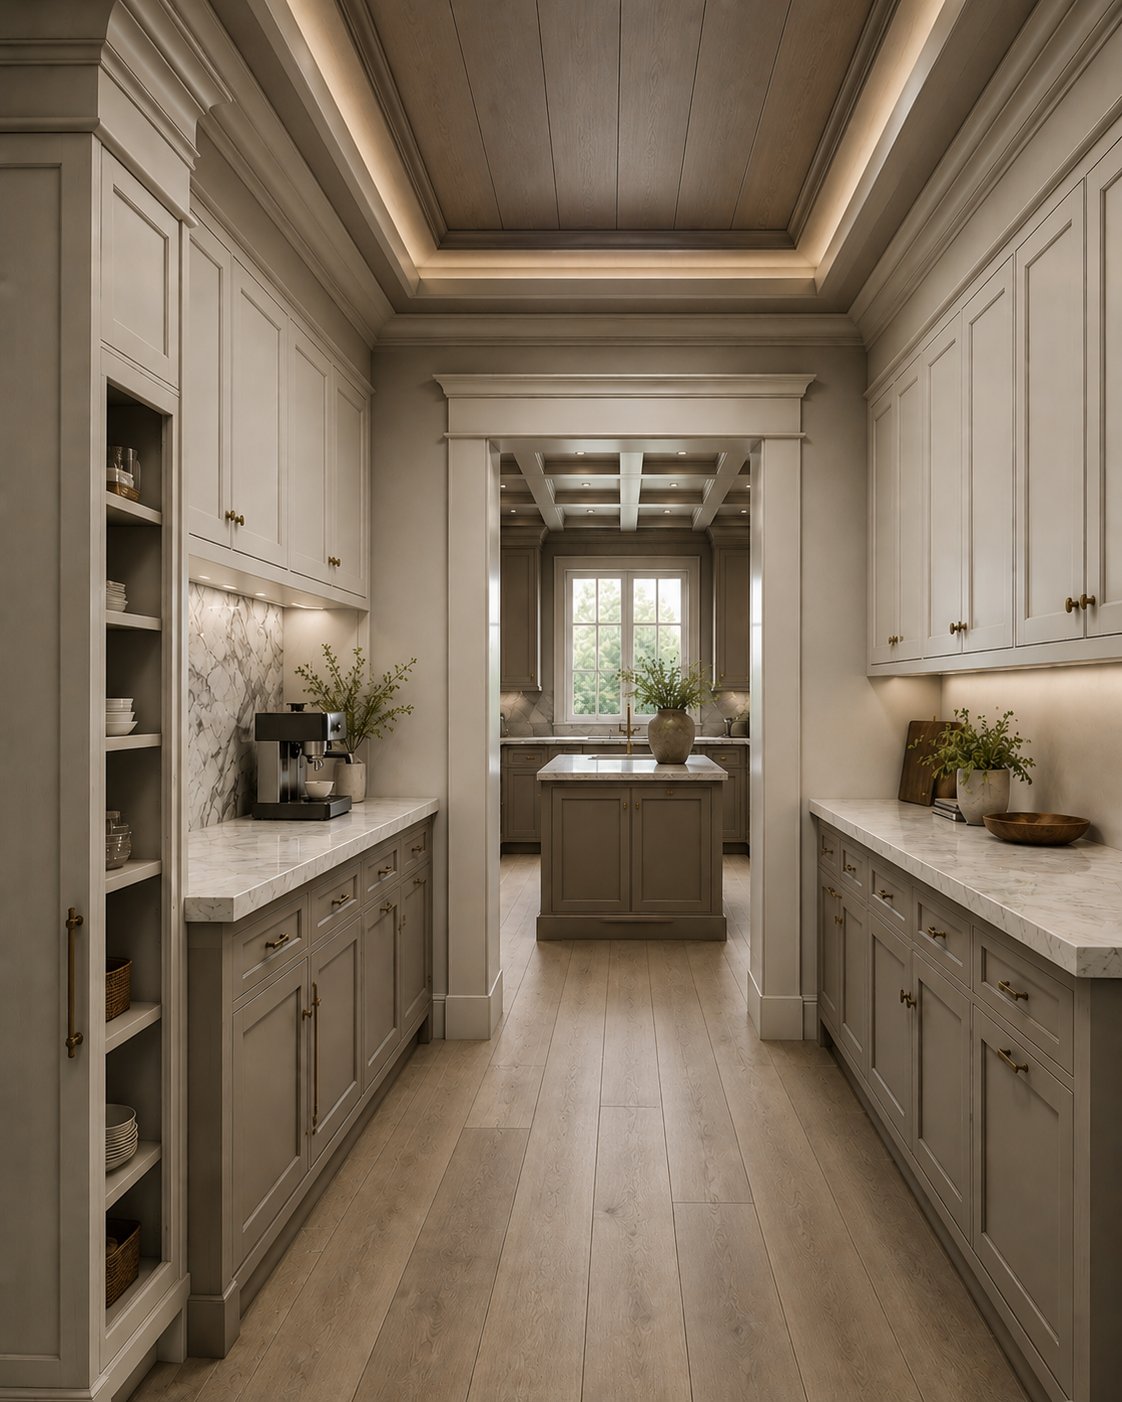
Architectural alignment
Every axis, opening, and sightline aligned to a single unbroken order.
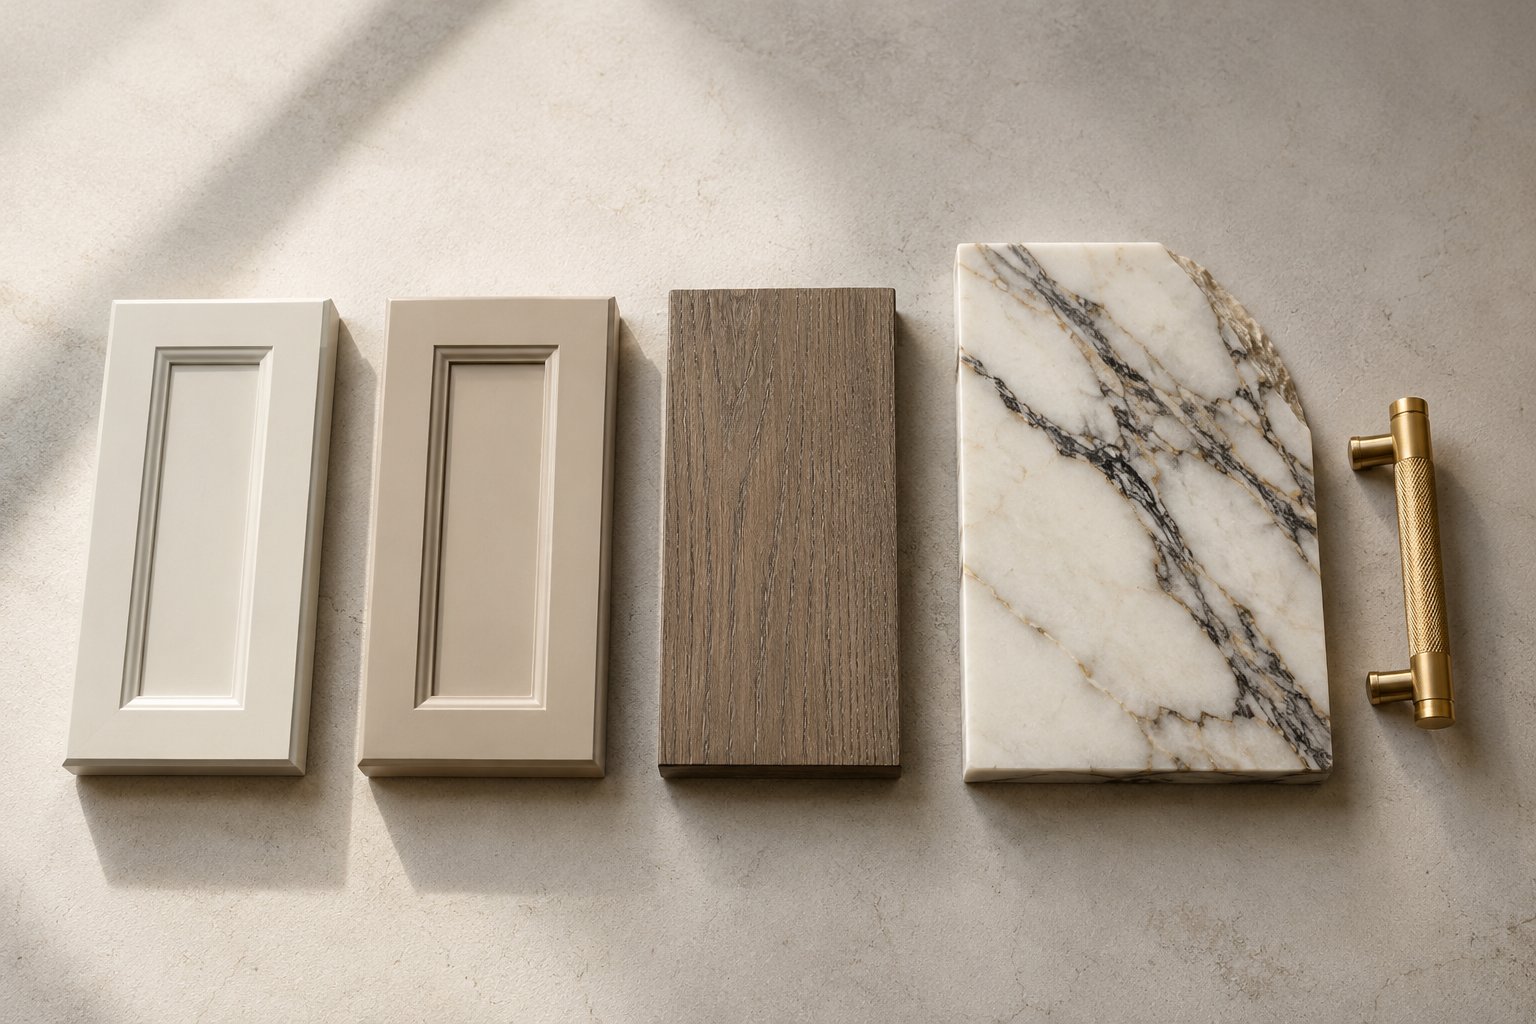
Controlled material hierarchy
Cabinetry, stone, metal, and finish specified as one system, not a menu.
Layered lighting as infrastructure
Light planned into the architecture — ambient, task, and accent — from the start.
What the studio does
Scope and fee for the service engagements are defined in a scope of work.
Private Interior Design
One client, one home. Scope and fee are defined in a scope of work.
Private interior design →License
License a Sunlit Studio home for an individual build or explore licensing opportunities for builder and developer projects.
See the license →Build Concierge
Guided planning before a builder, architect, or designer is hired. Scope and fee are defined in a scope of work.
Build Concierge →The Collection
The catalogue of resolved homes available for License — the shelf the License is drawn from.
The Collection →Homes available for License
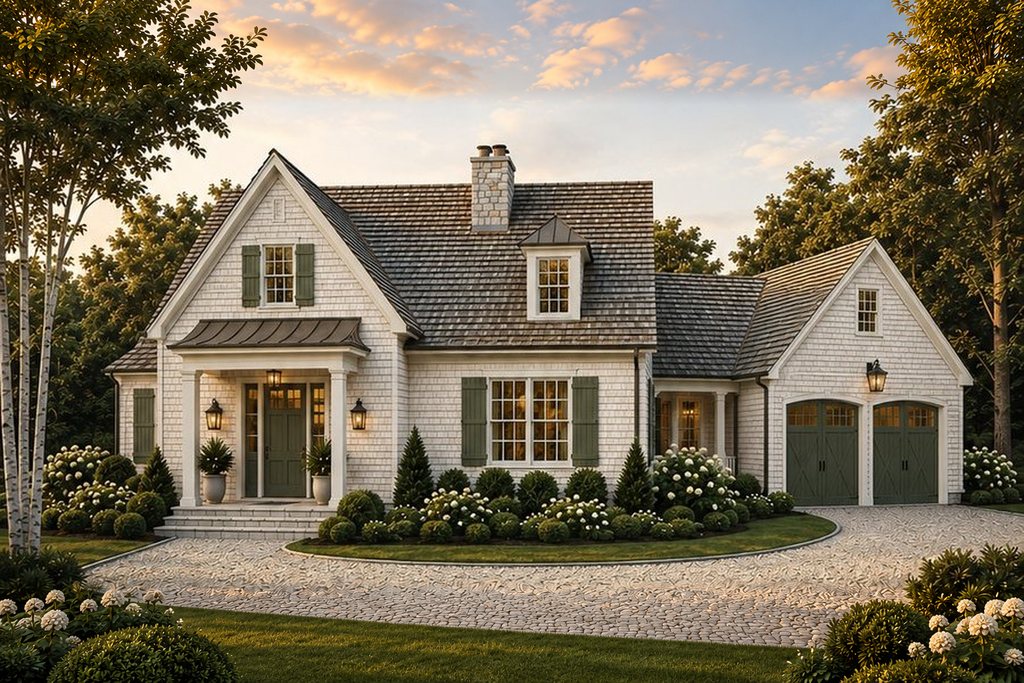
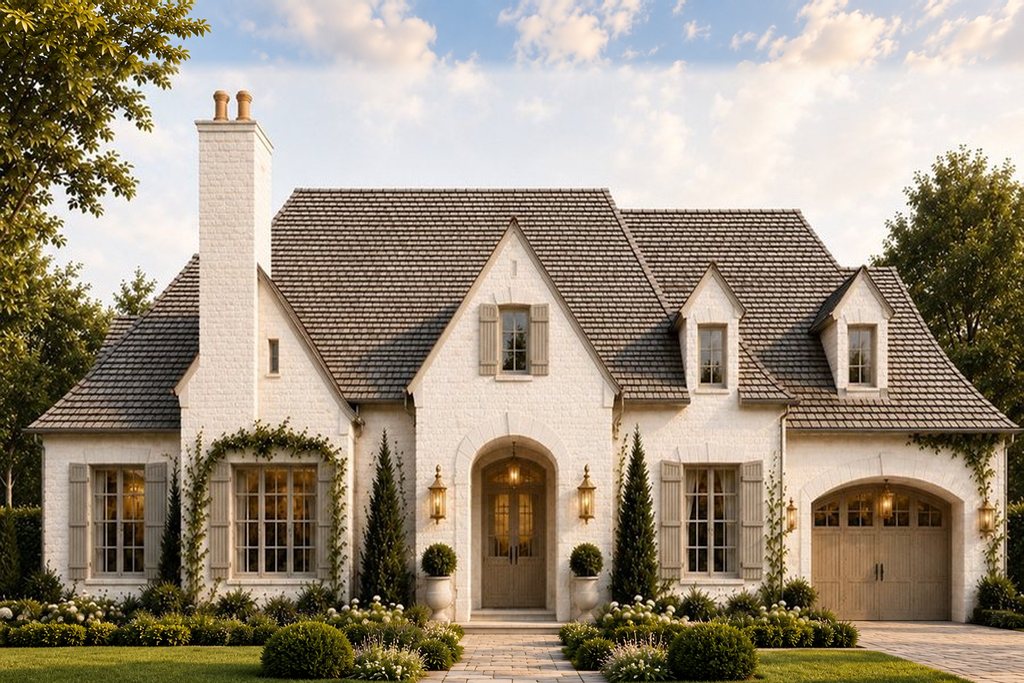
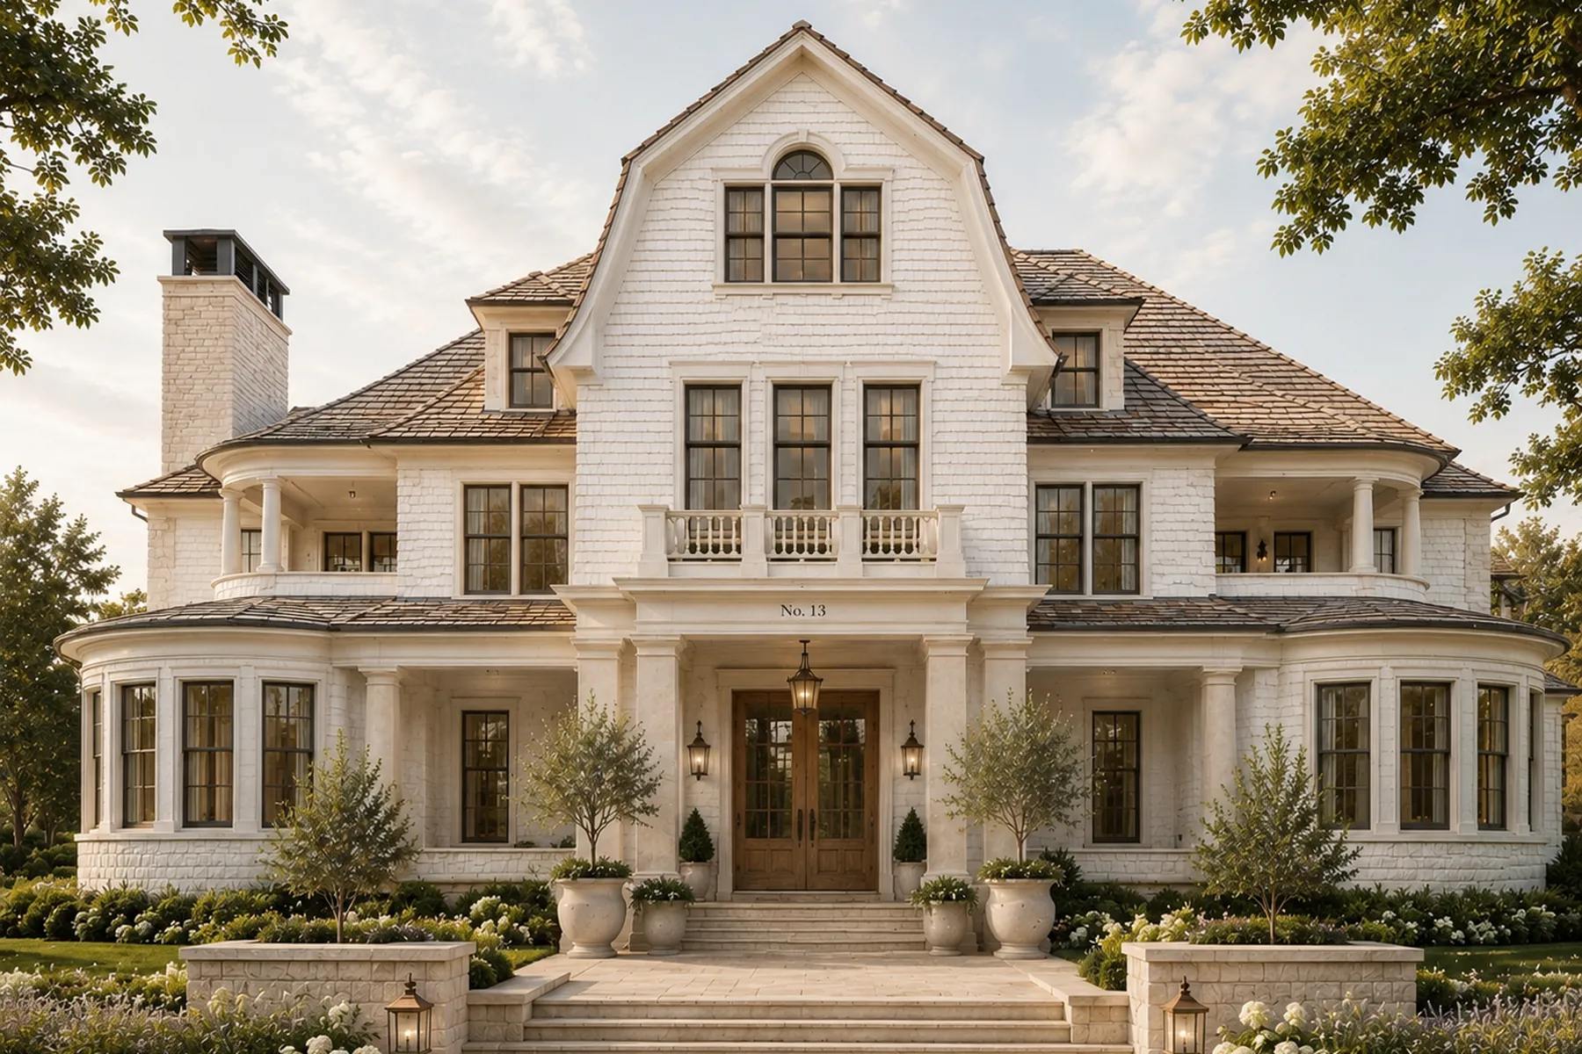
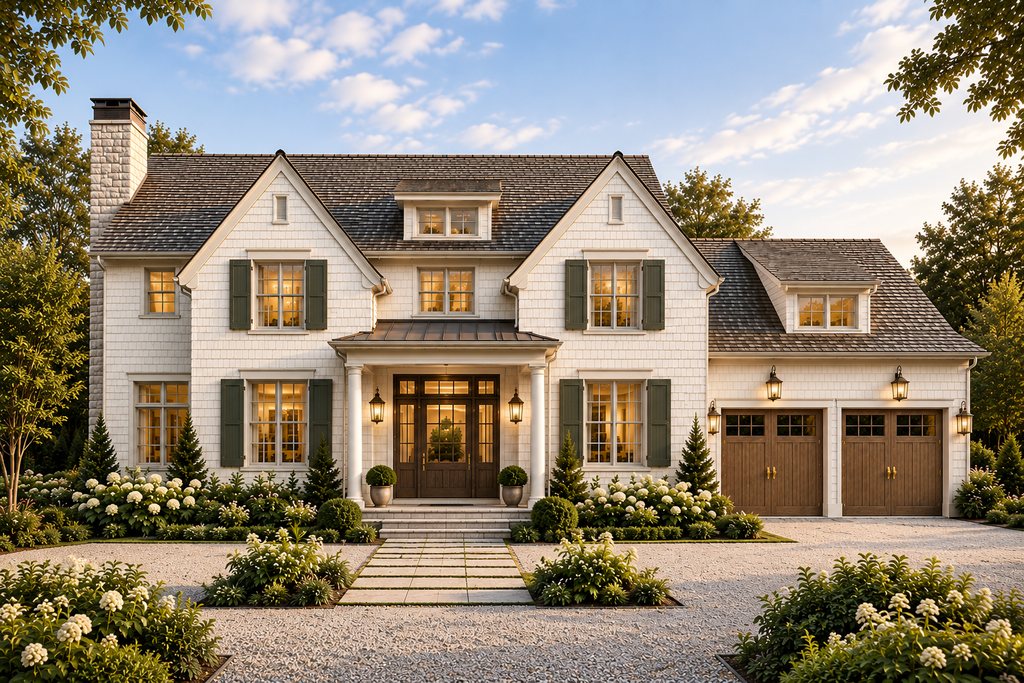
Resolved down to the last detail, and drawn from The Collection.
The path to a licensed home
Five steps. The Design Preview is a decision step, credited toward the license.
-
-
-
 03
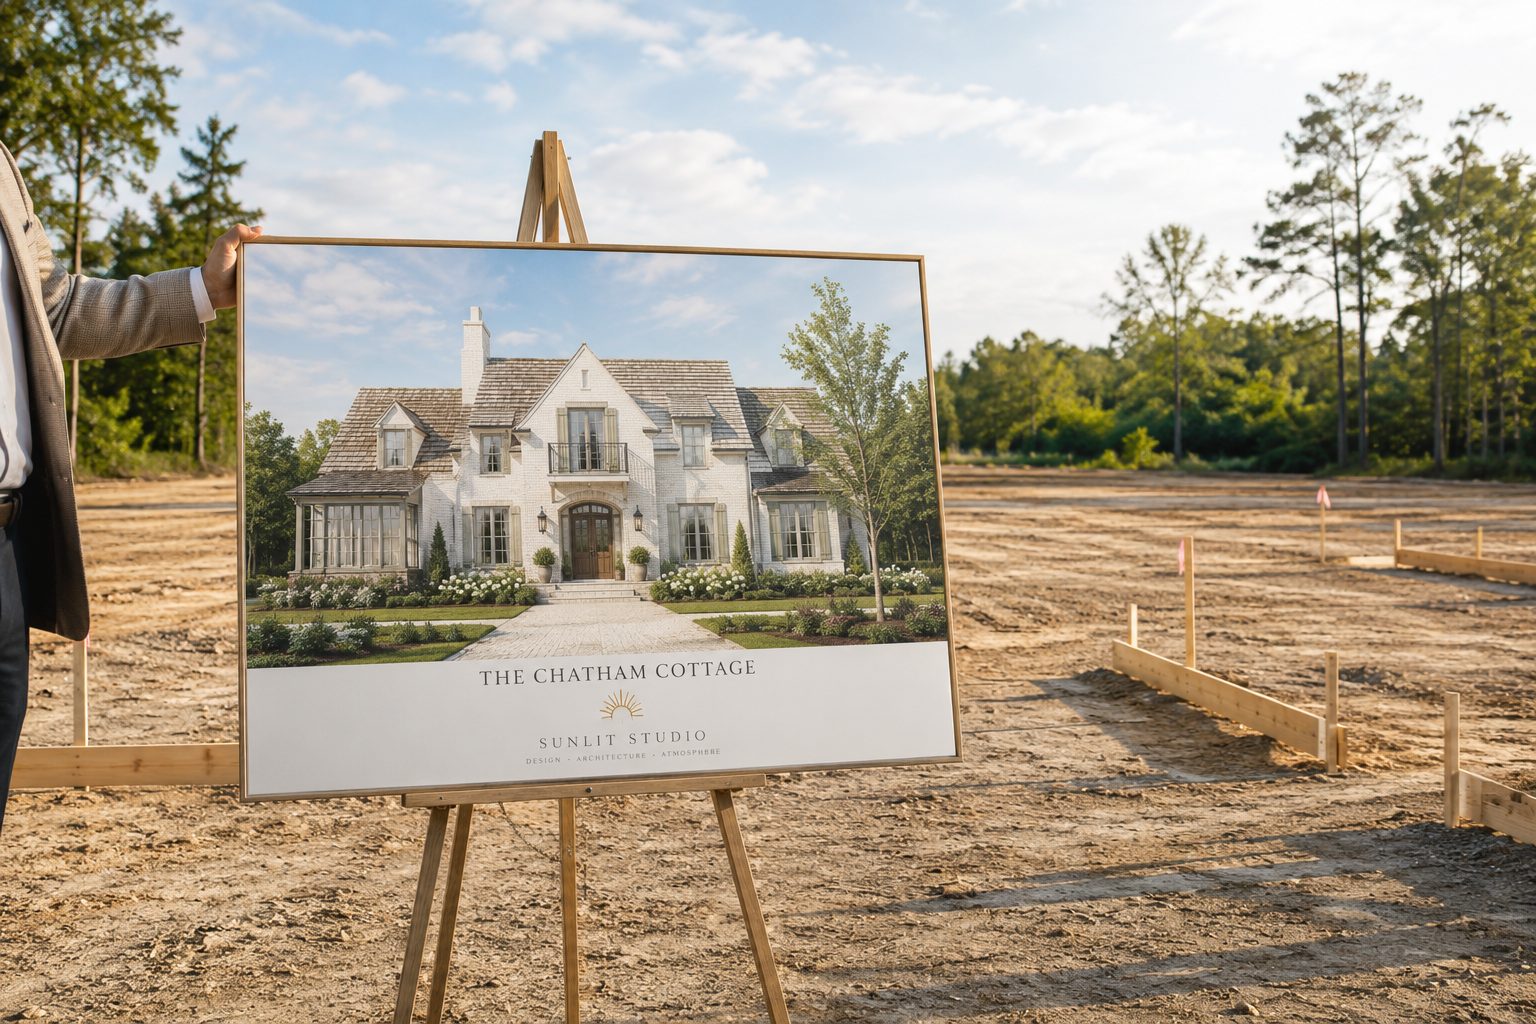
03Design Preview
A curated first look at your home’s design intent — credited toward your license.
Request a preview → -
 04
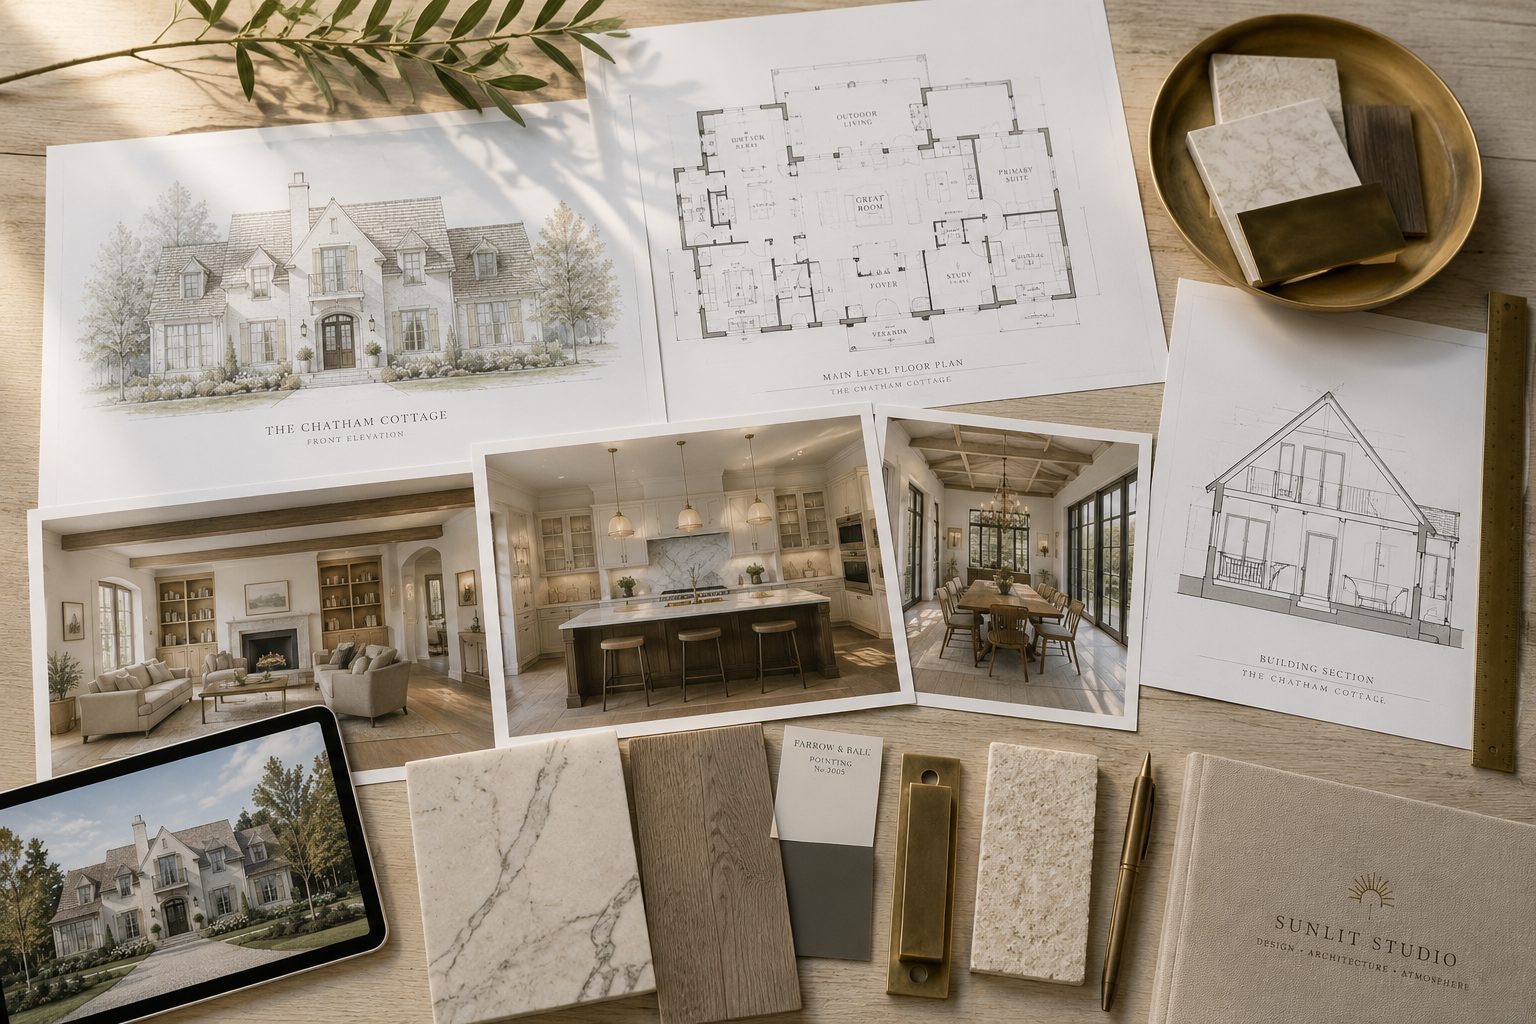
04License
License the design in full — single-build, builder partnership, or unlimited.
See the license → -
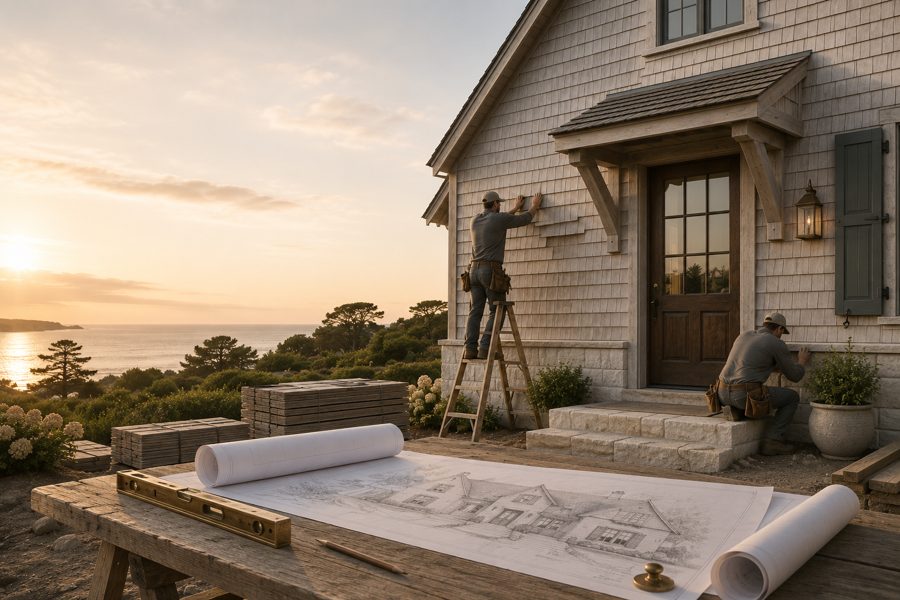
See it before you commit
Start the planning conversation, or estimate the build. Either way, you will see the discipline before you decide.
Sunlit Studio is an independent design licensing studio. Sunlit Studio is not an architect. A Sunlit license grants design intent for construction of the licensed home and is not a transfer of architectural or engineering services; design intent must be provided to an architect for construction documents where applicable.