
Interiors
Rooms, worked out
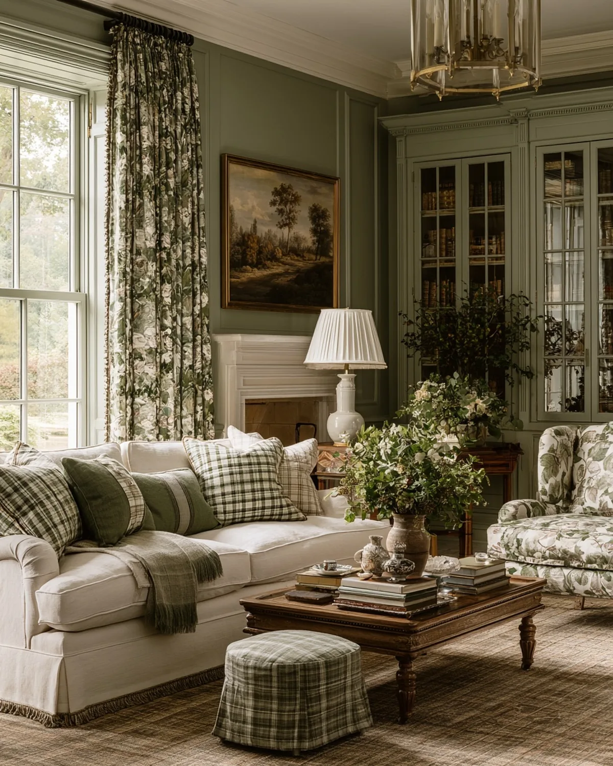
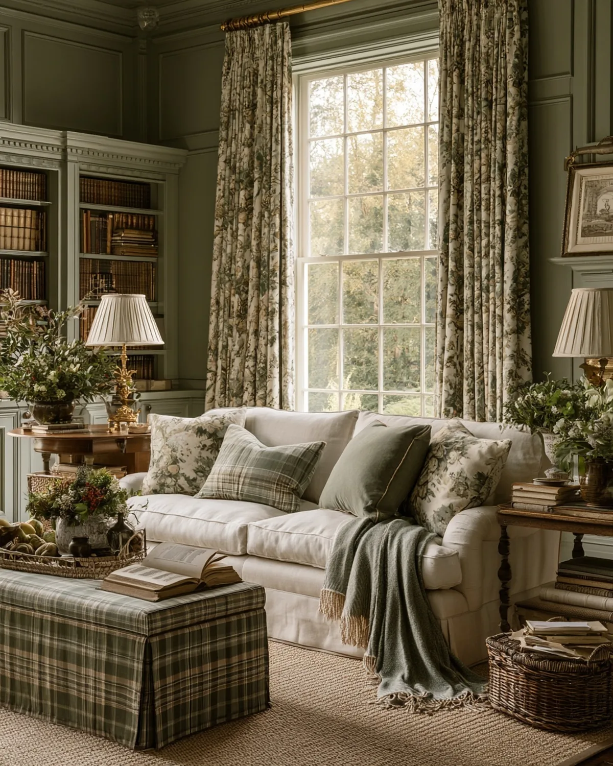
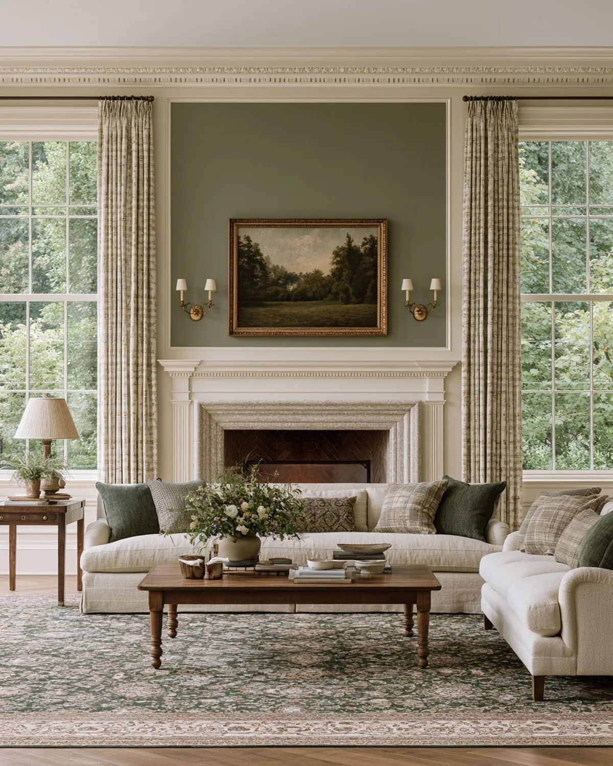
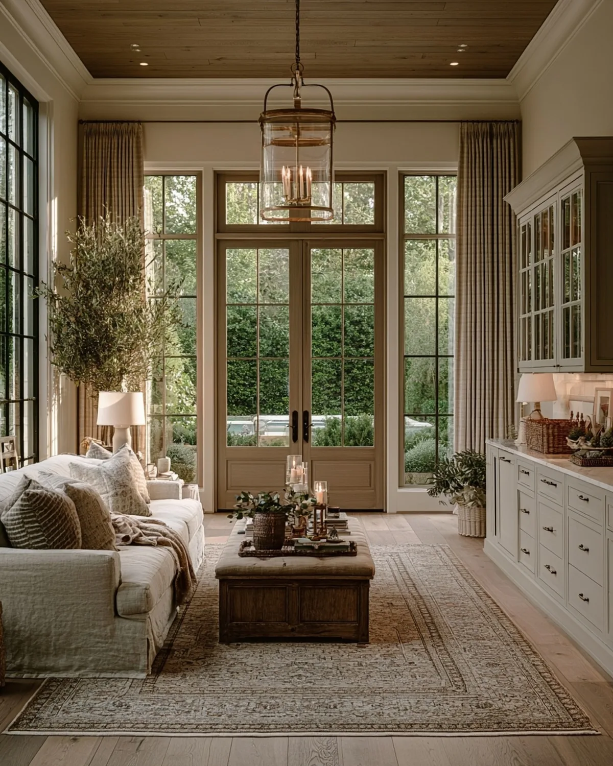
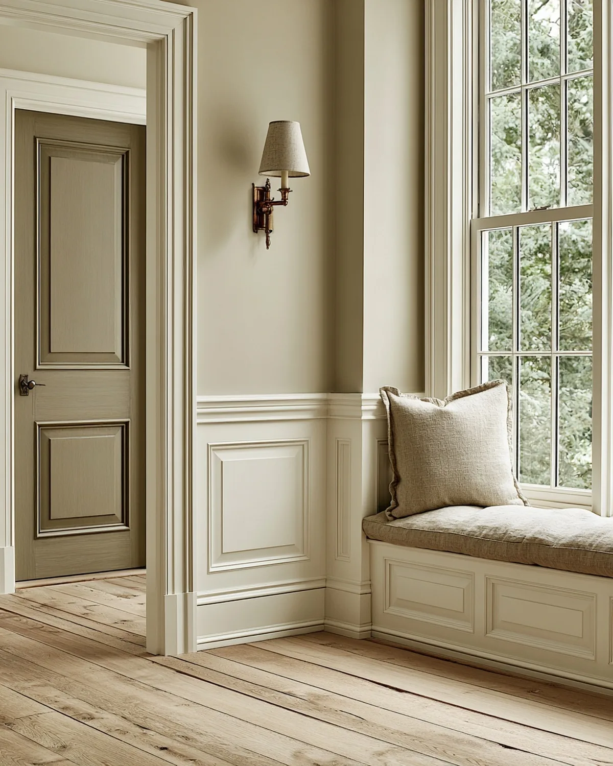
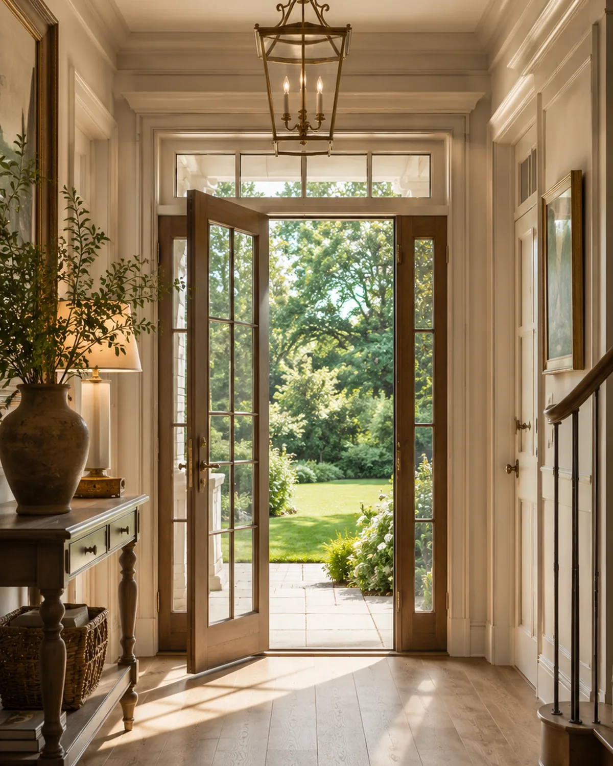
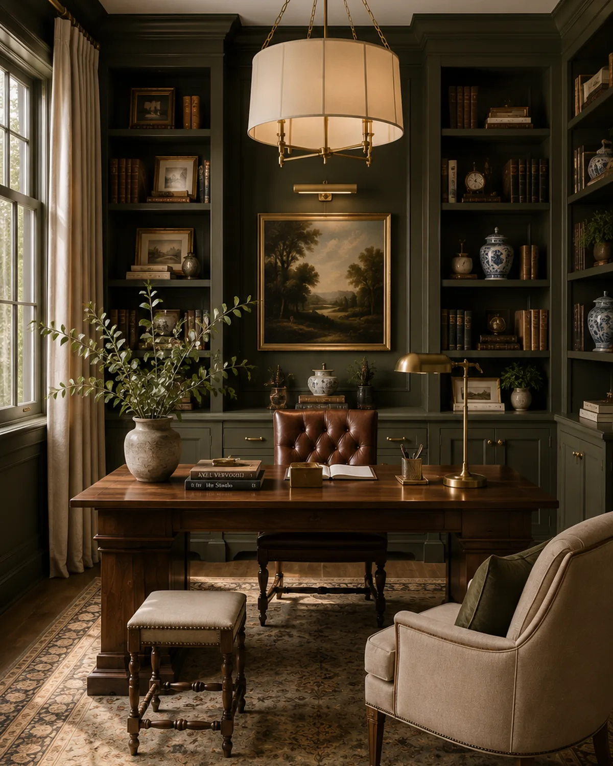
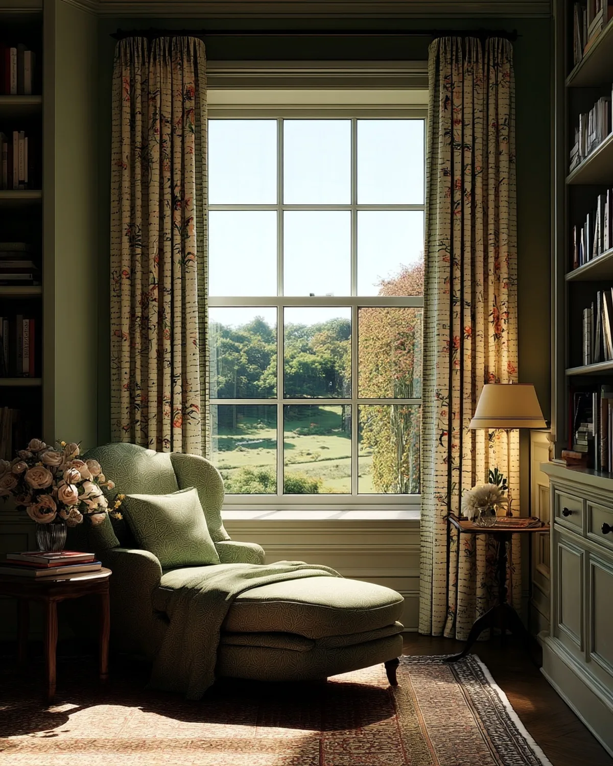
These are Sunlit Studio design concepts — rooms explored to see how the light, the materials and the architecture behave together before any of it becomes a real house.
Every image on this page is a Sunlit Studio concept. These are not photographs of houses I have built. Concepts are labeled; photographs, when they appear, will be labeled too. Why I work this way.
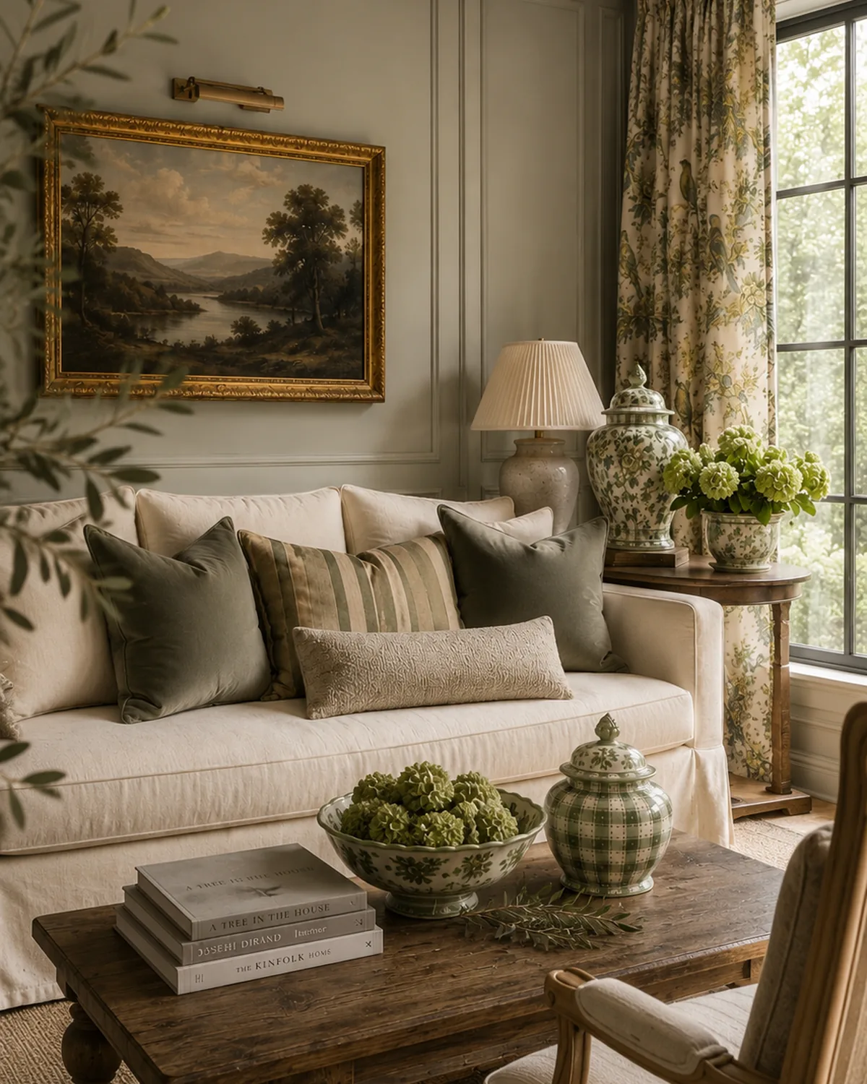
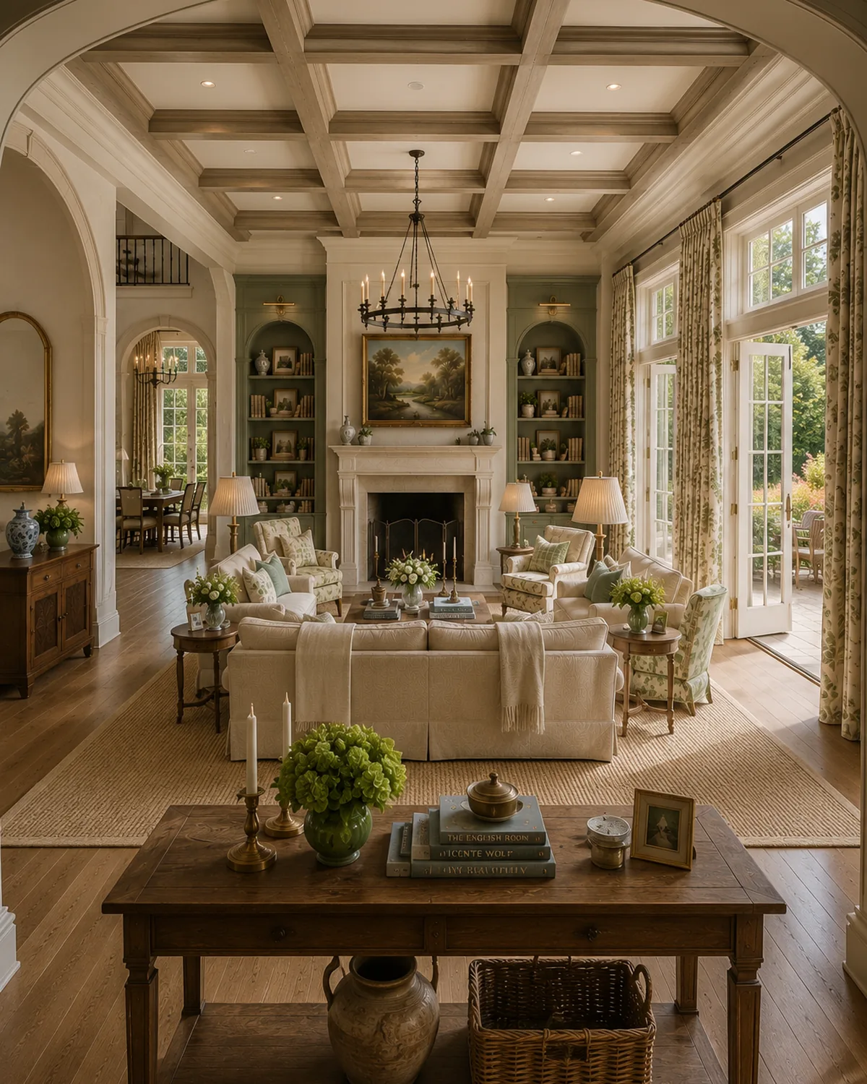
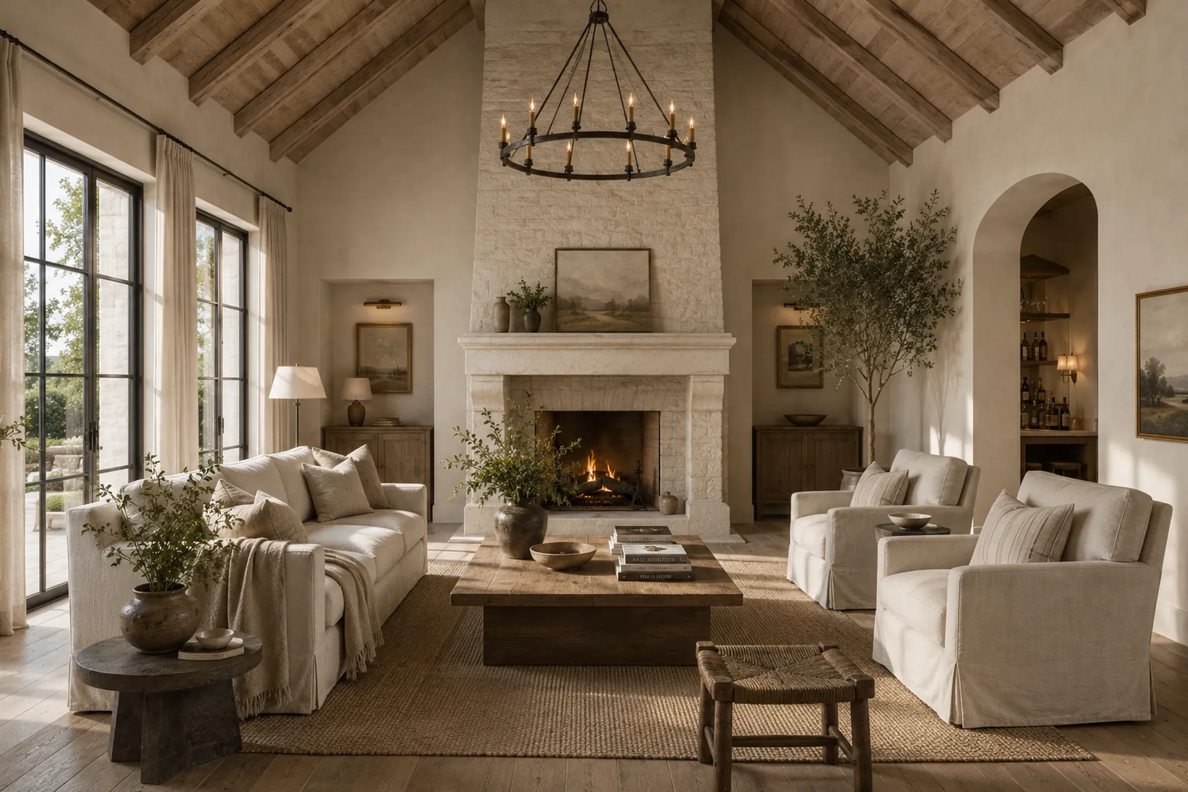
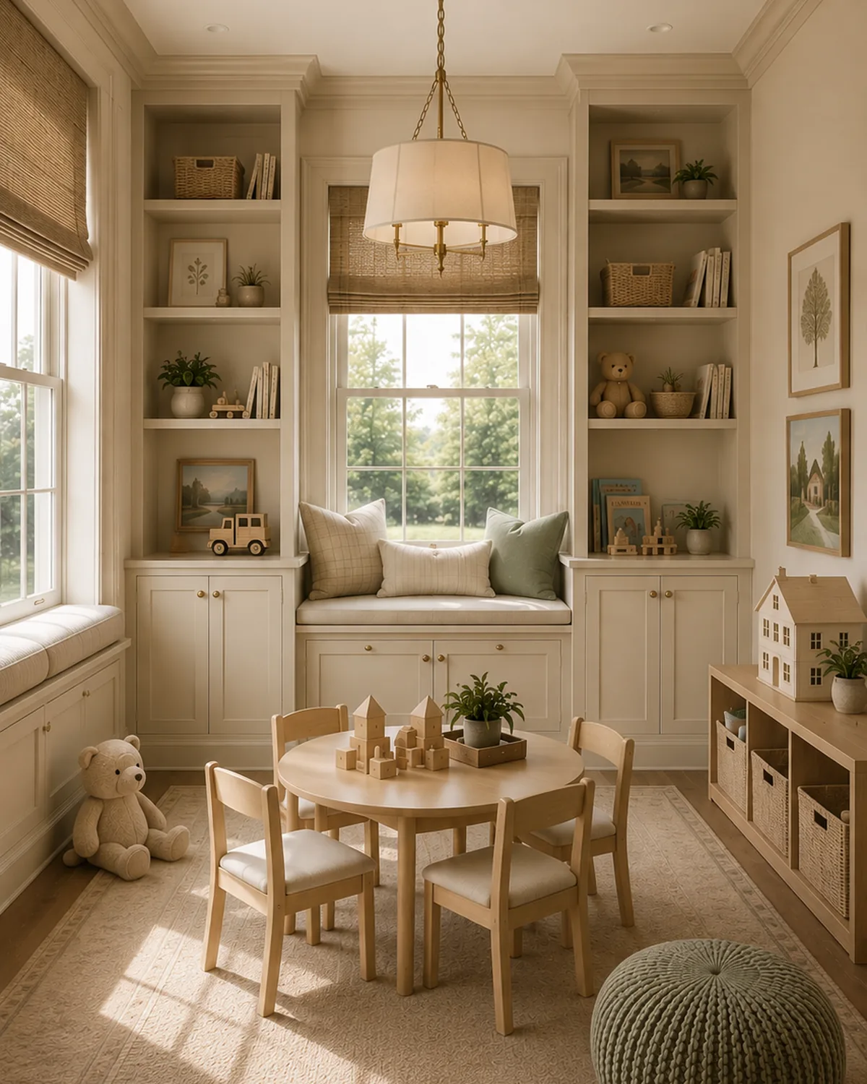
Living & Family Rooms
Where the room has to work every day, not just photograph well.
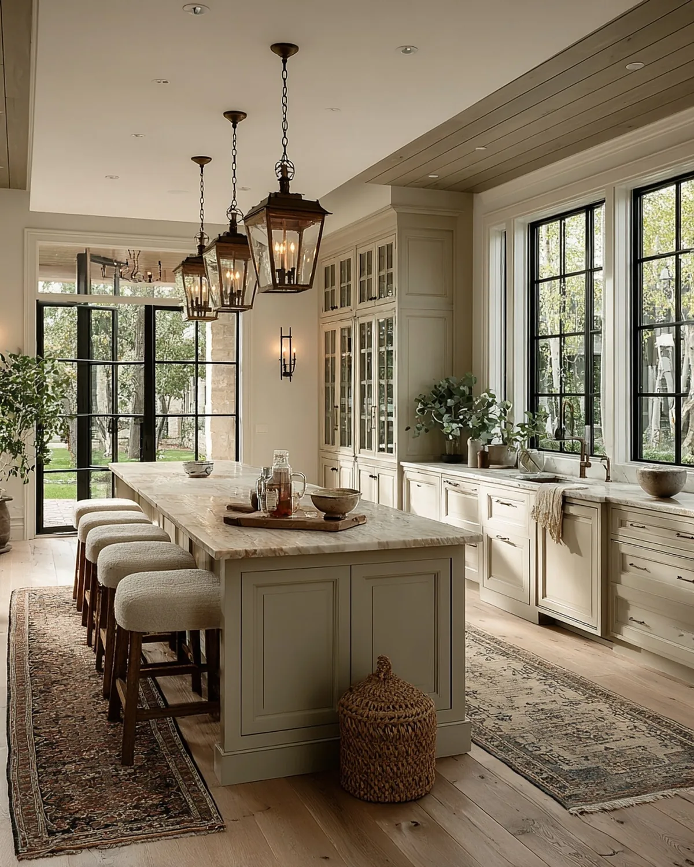
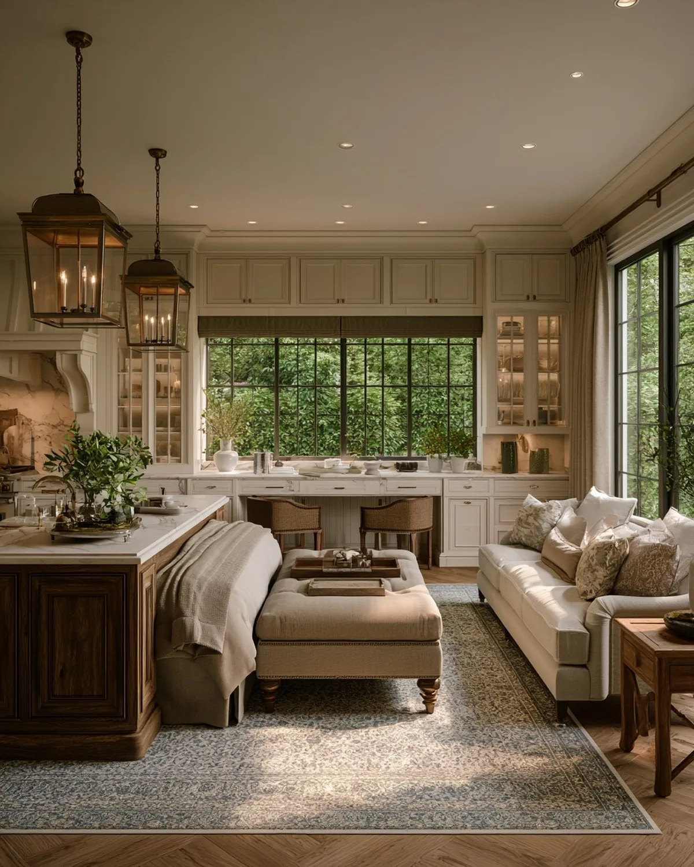
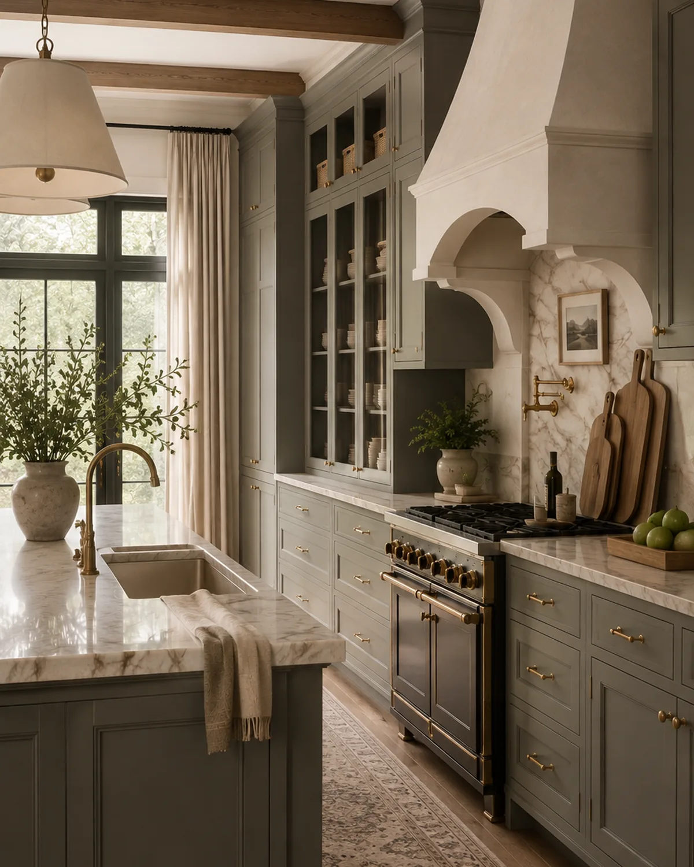
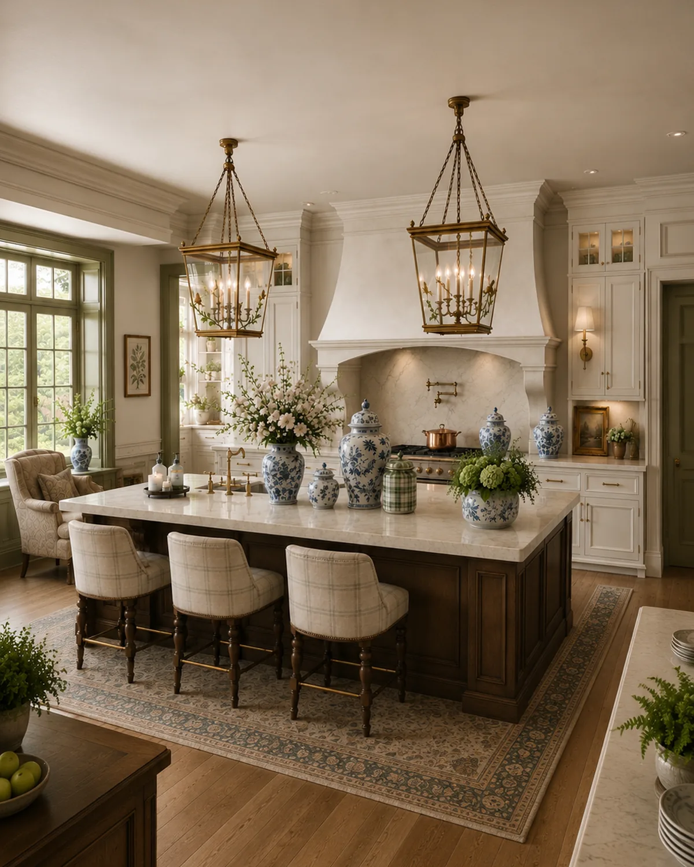
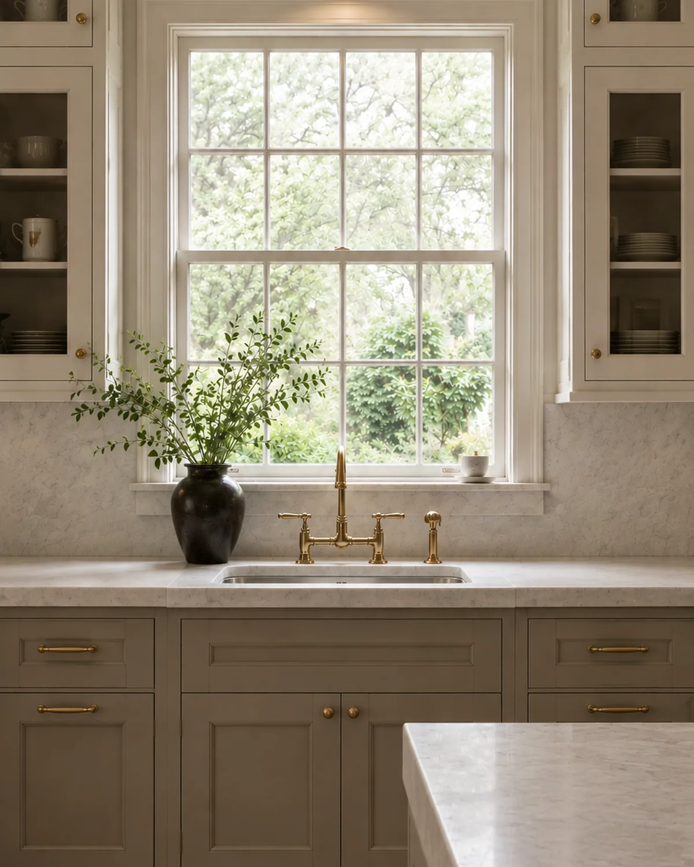
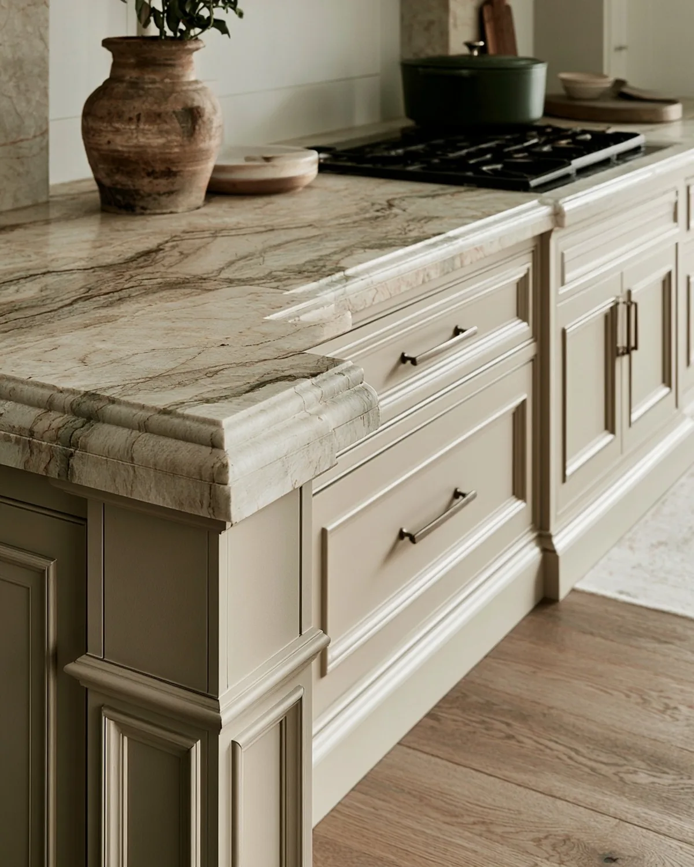
Kitchens
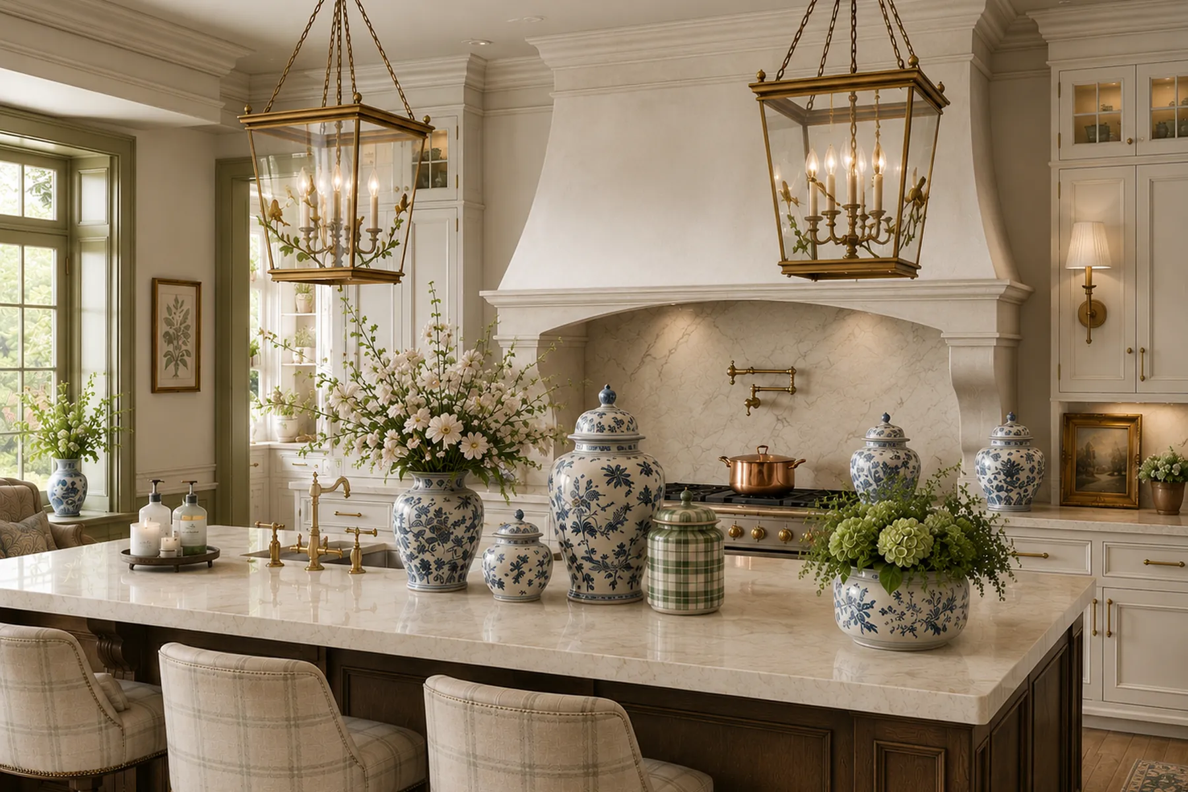
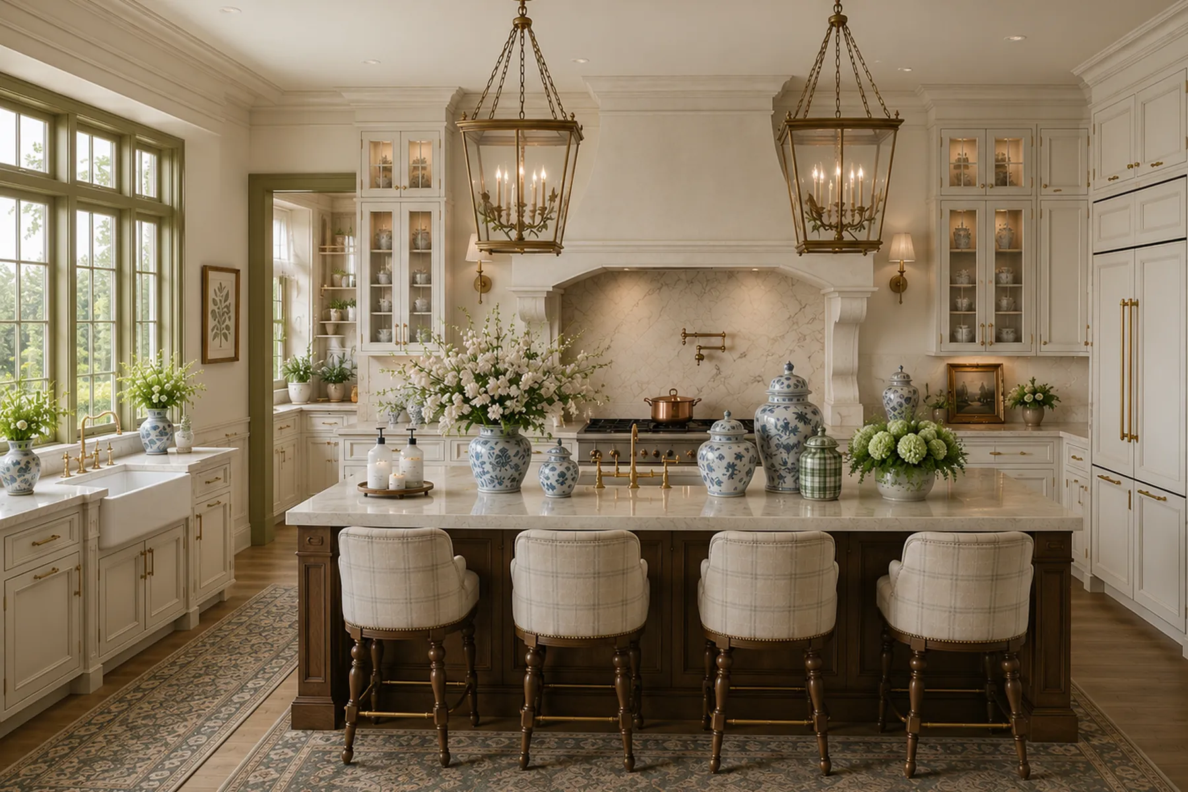
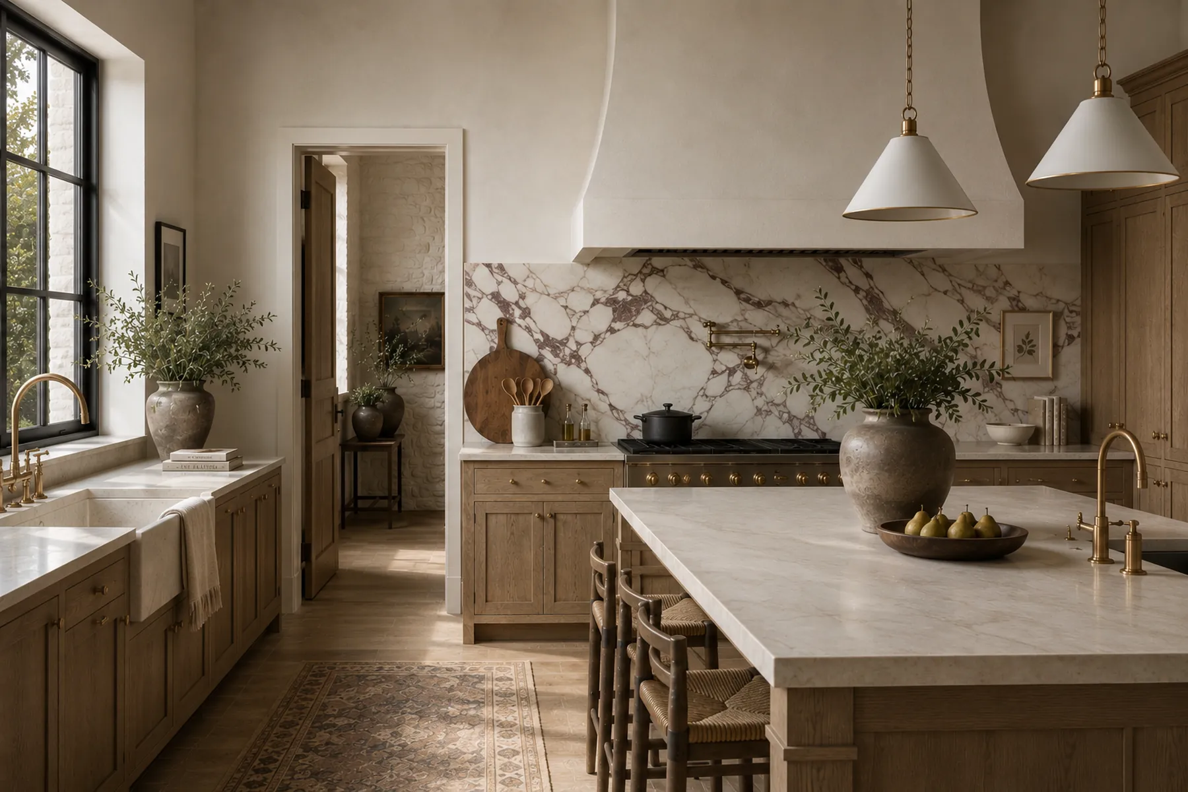
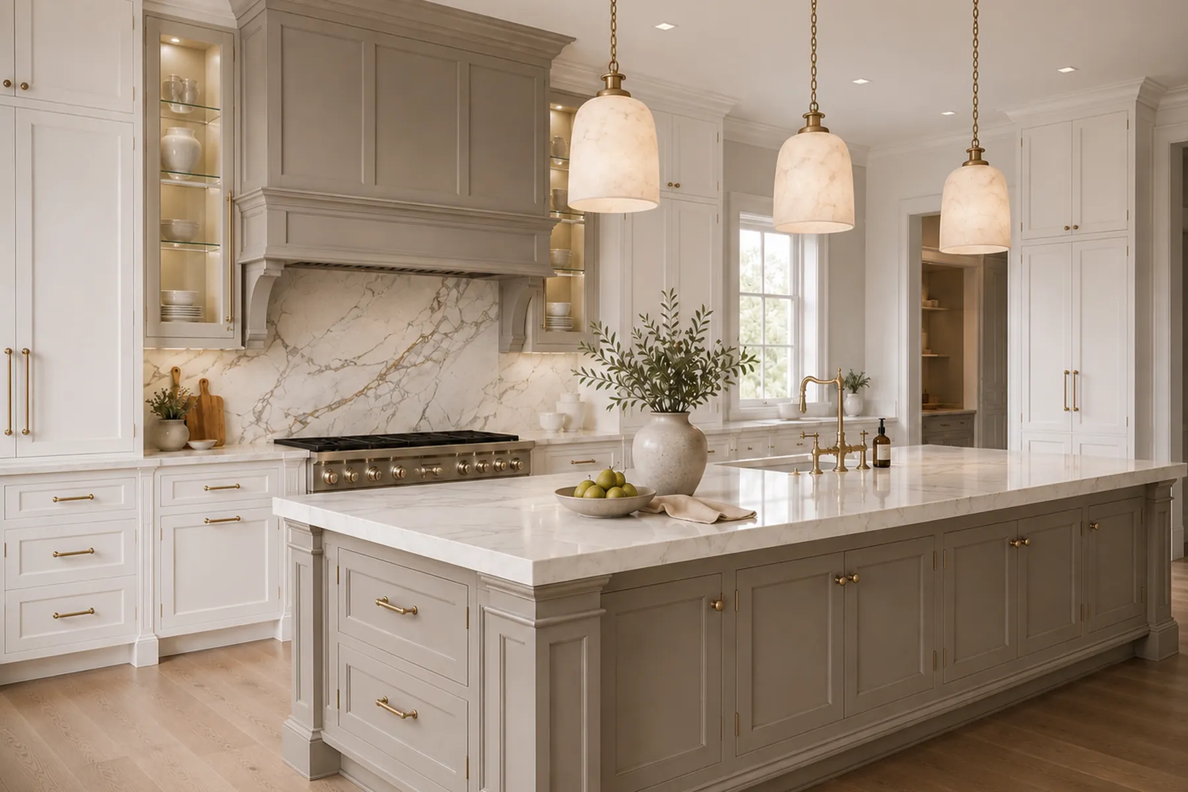
Cabinetry, stone and light decided together rather than one at a time.
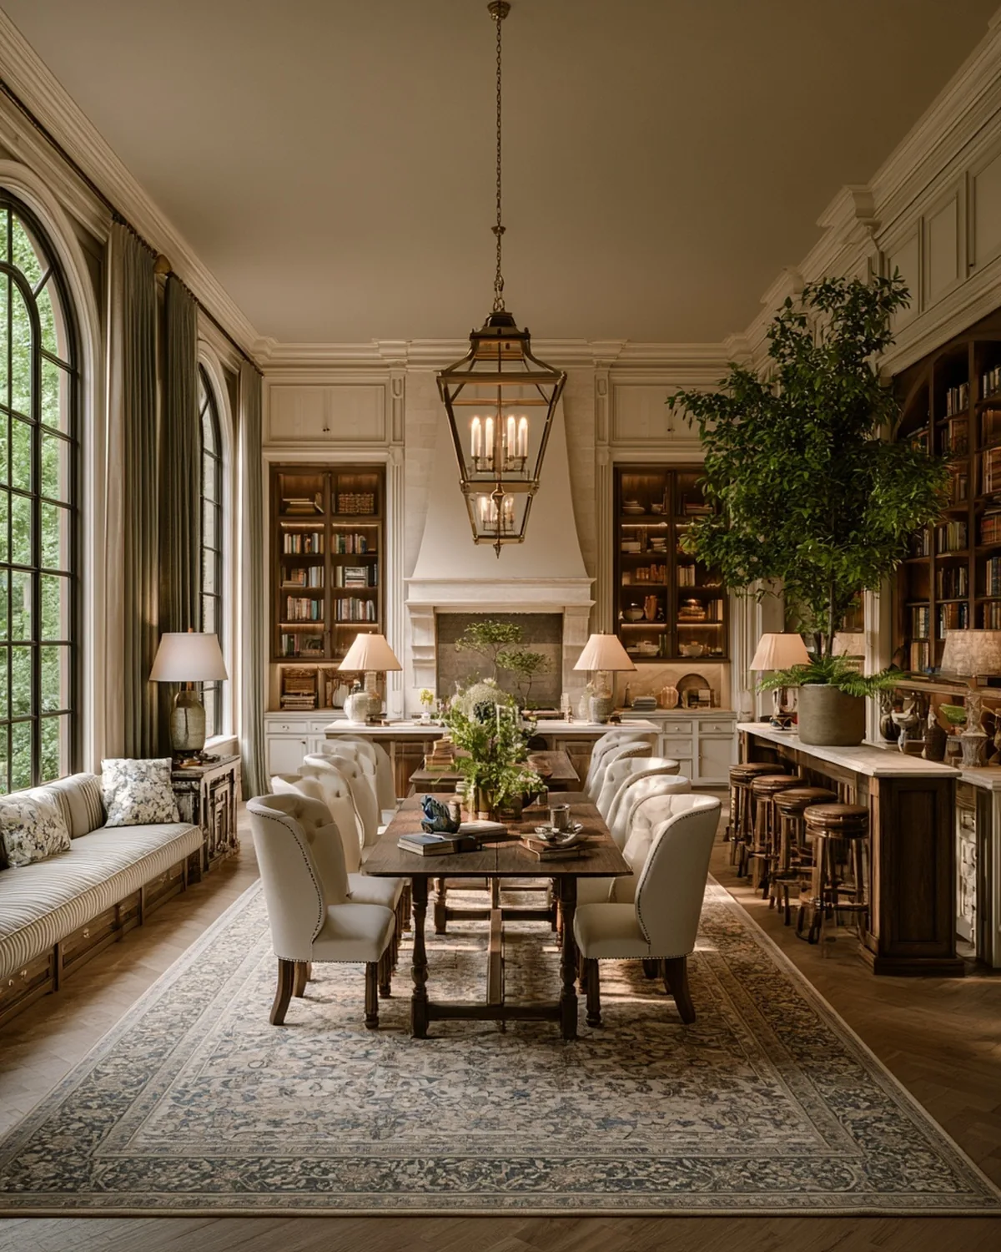
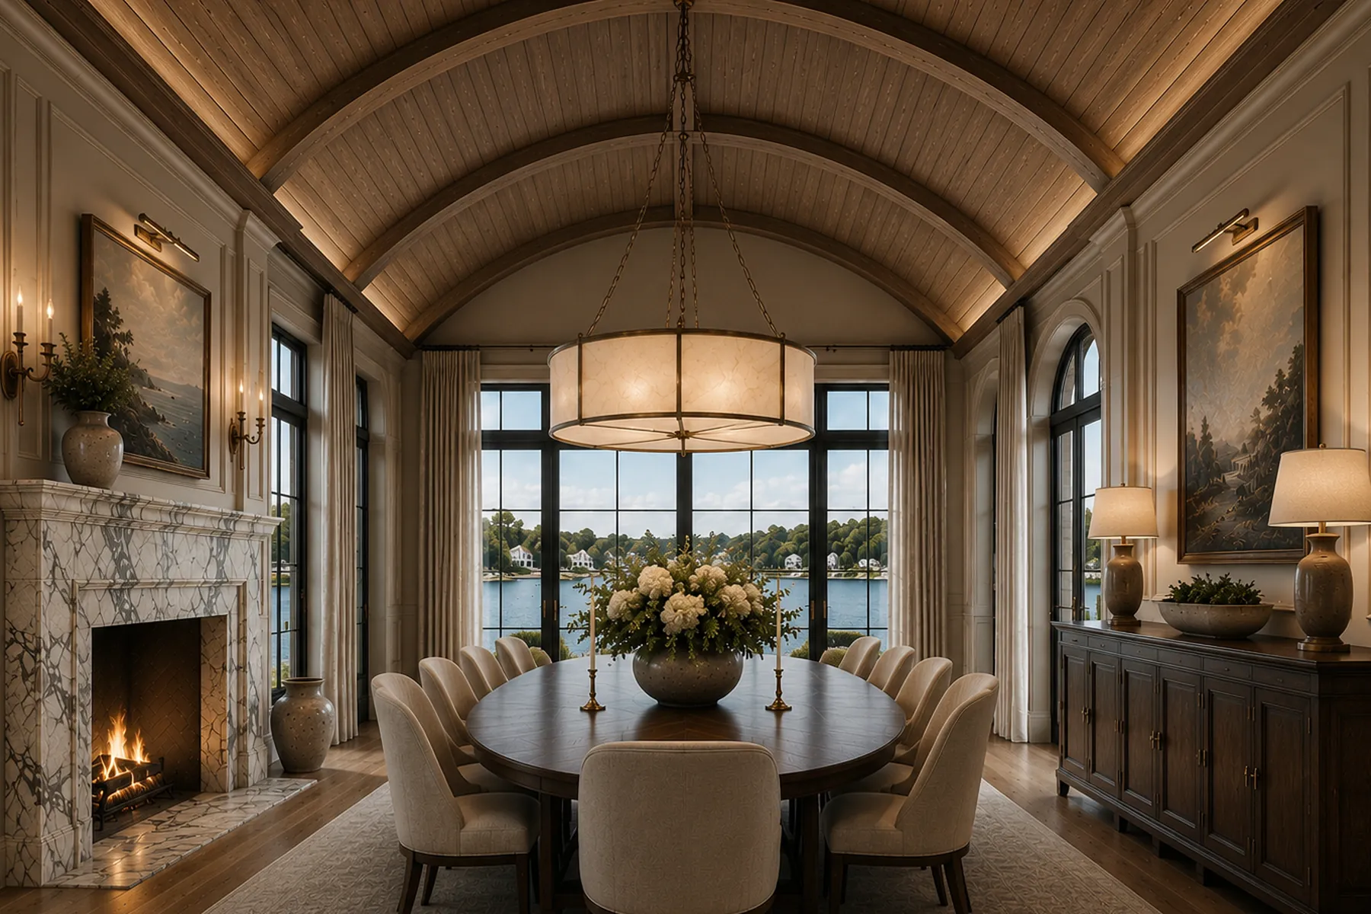
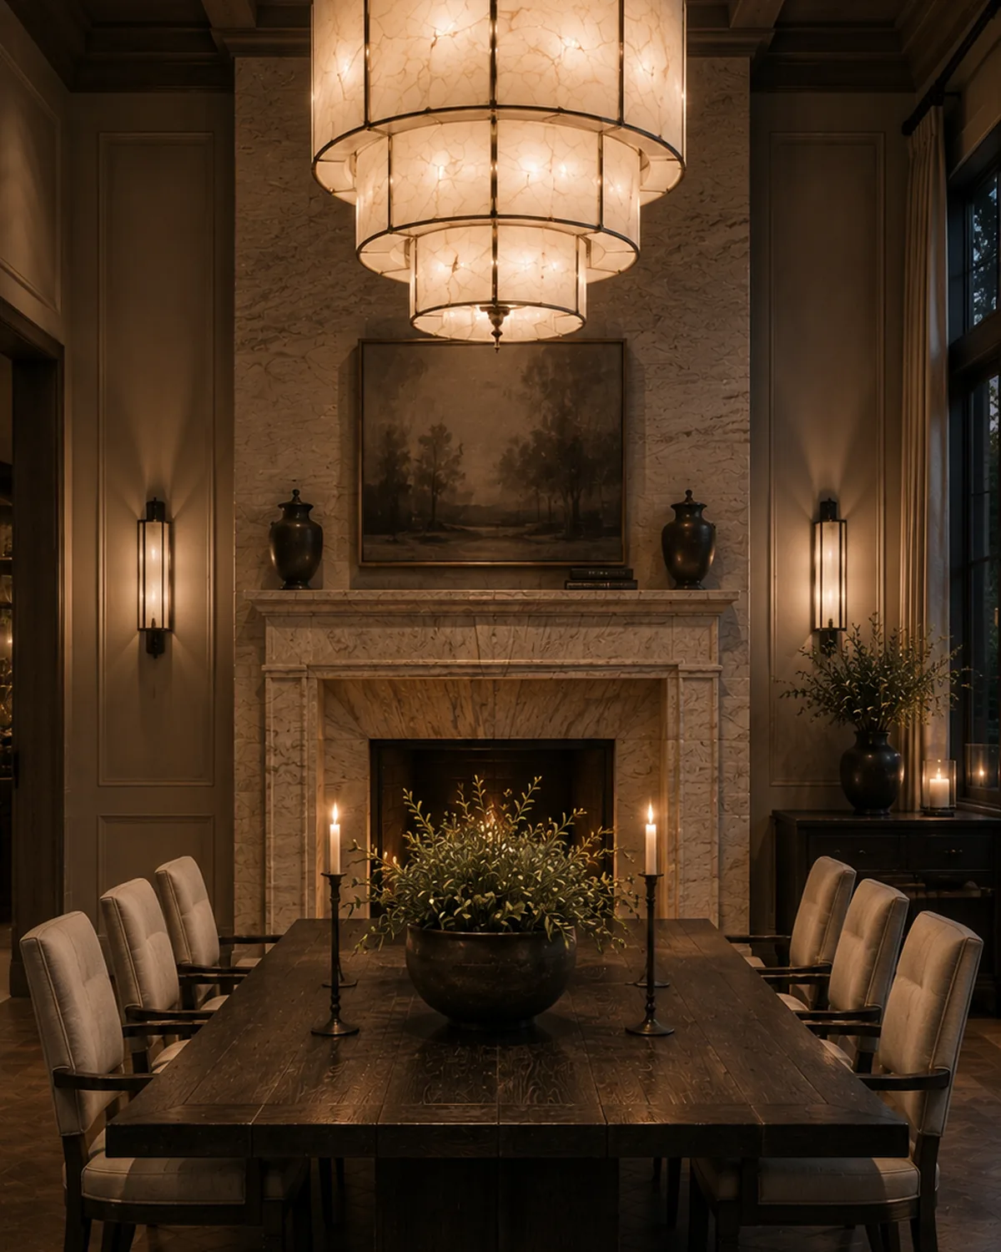
Dining Rooms
Built for a full table on a Tuesday.
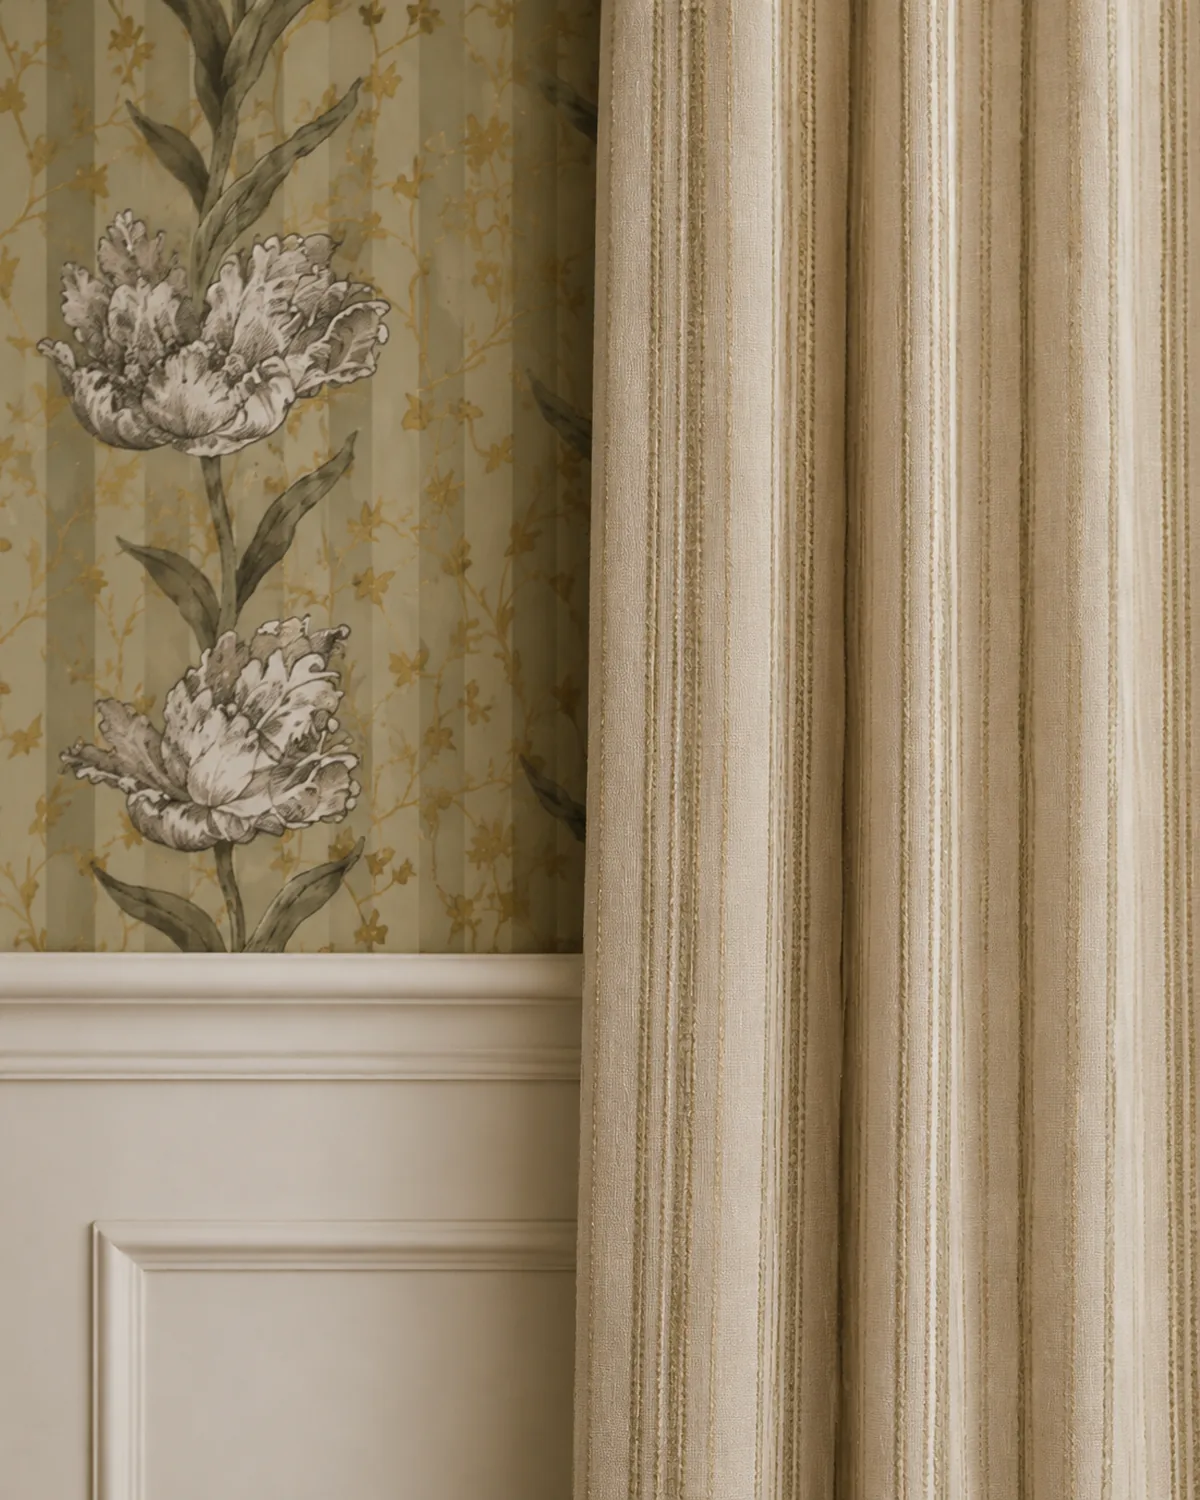
Bedrooms
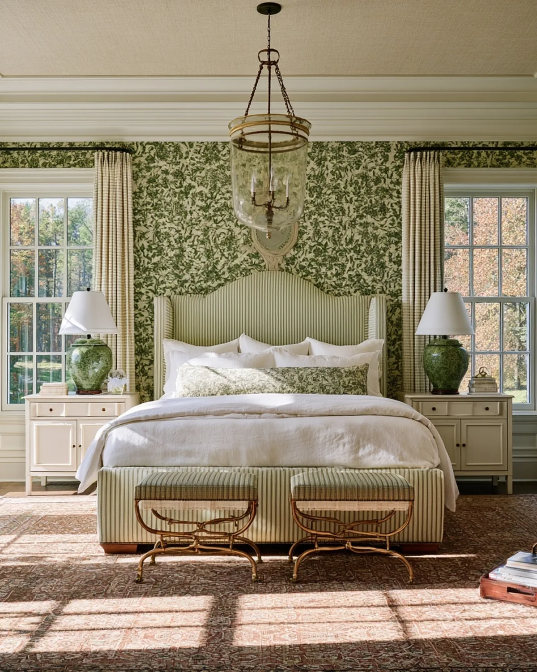
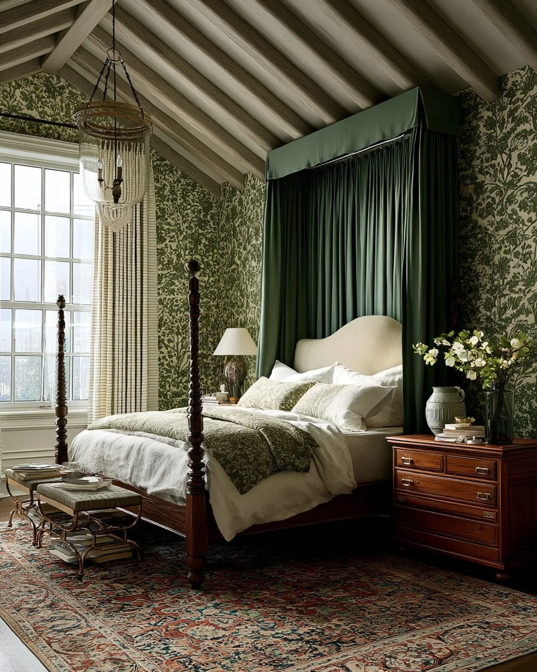
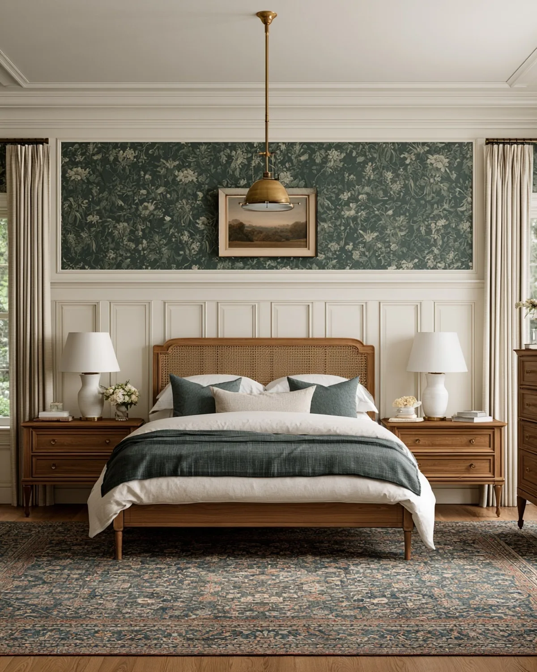
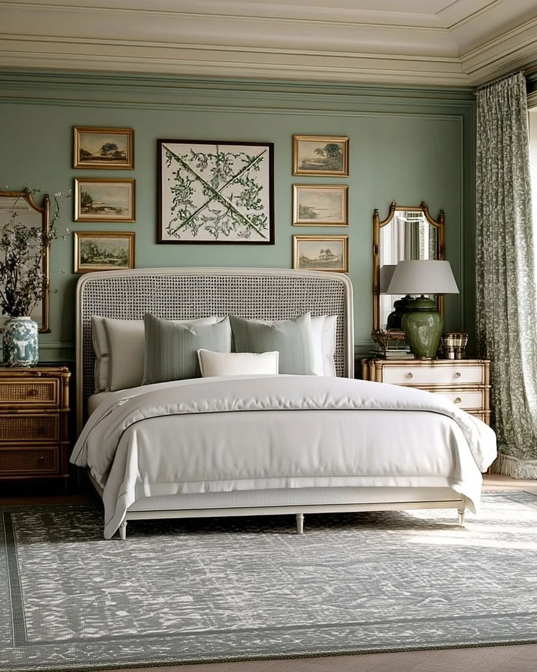
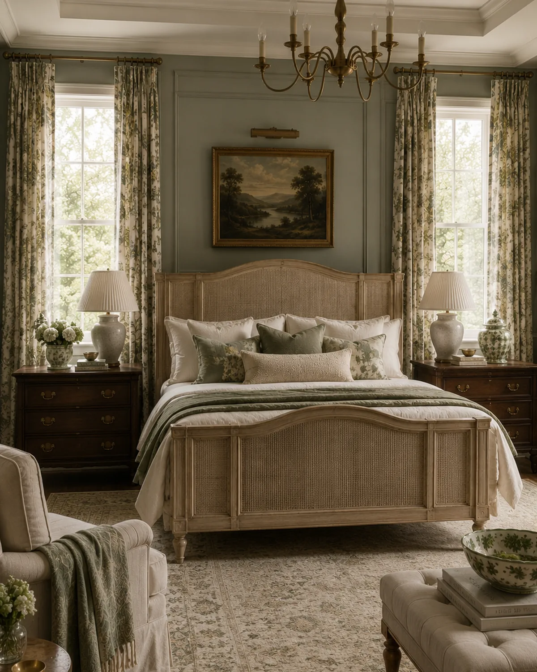
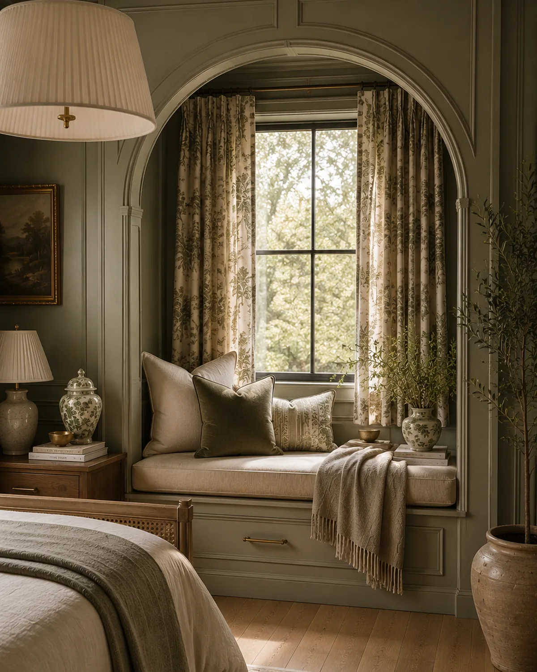
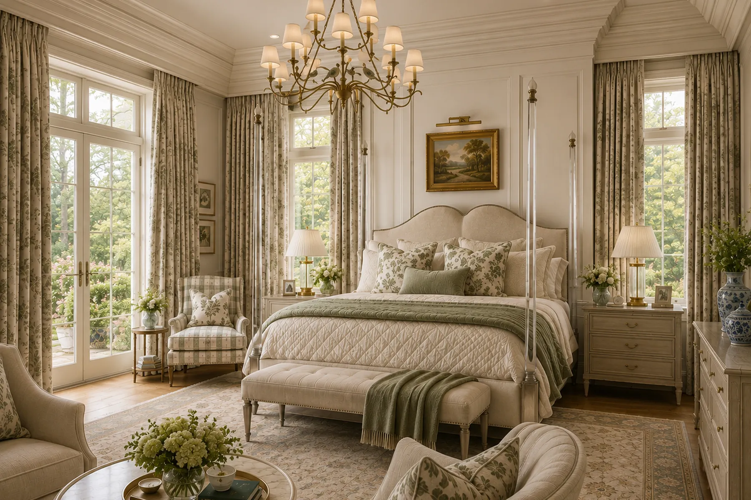
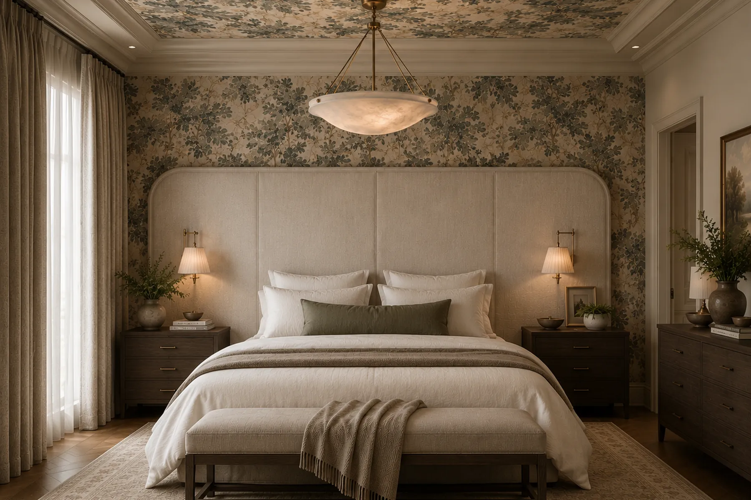
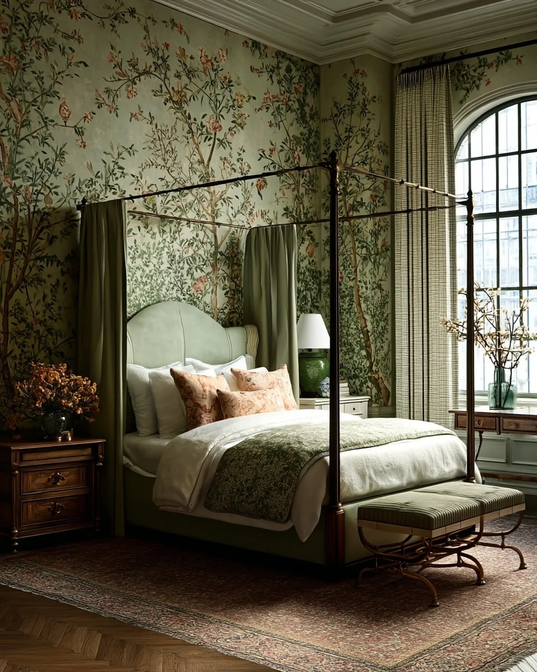
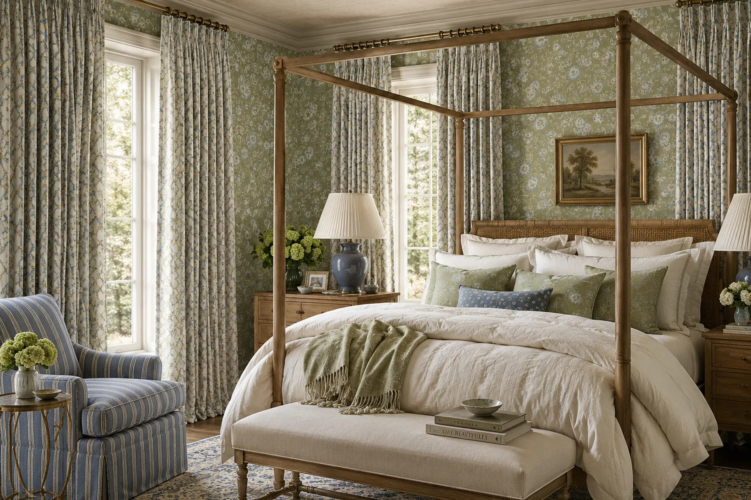
Pattern on the walls, everything else quiet enough to let it work.
Bathrooms
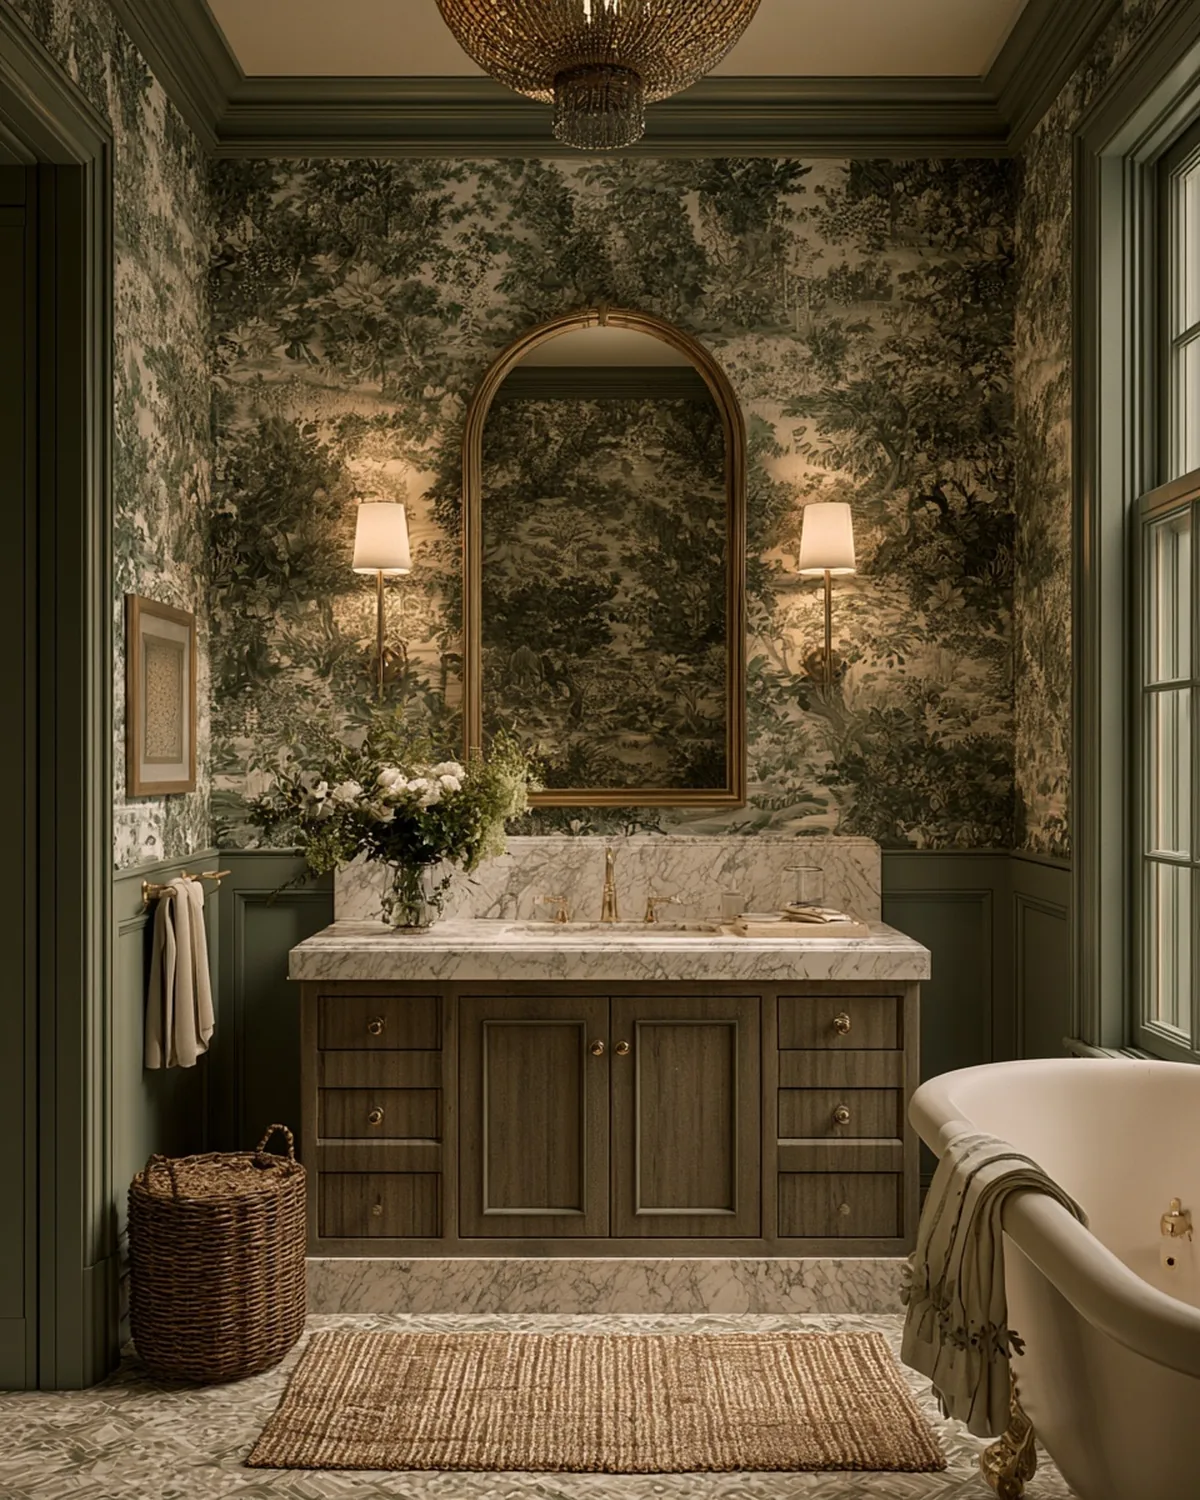
A small room can carry a stronger idea.
Entry & Foyer
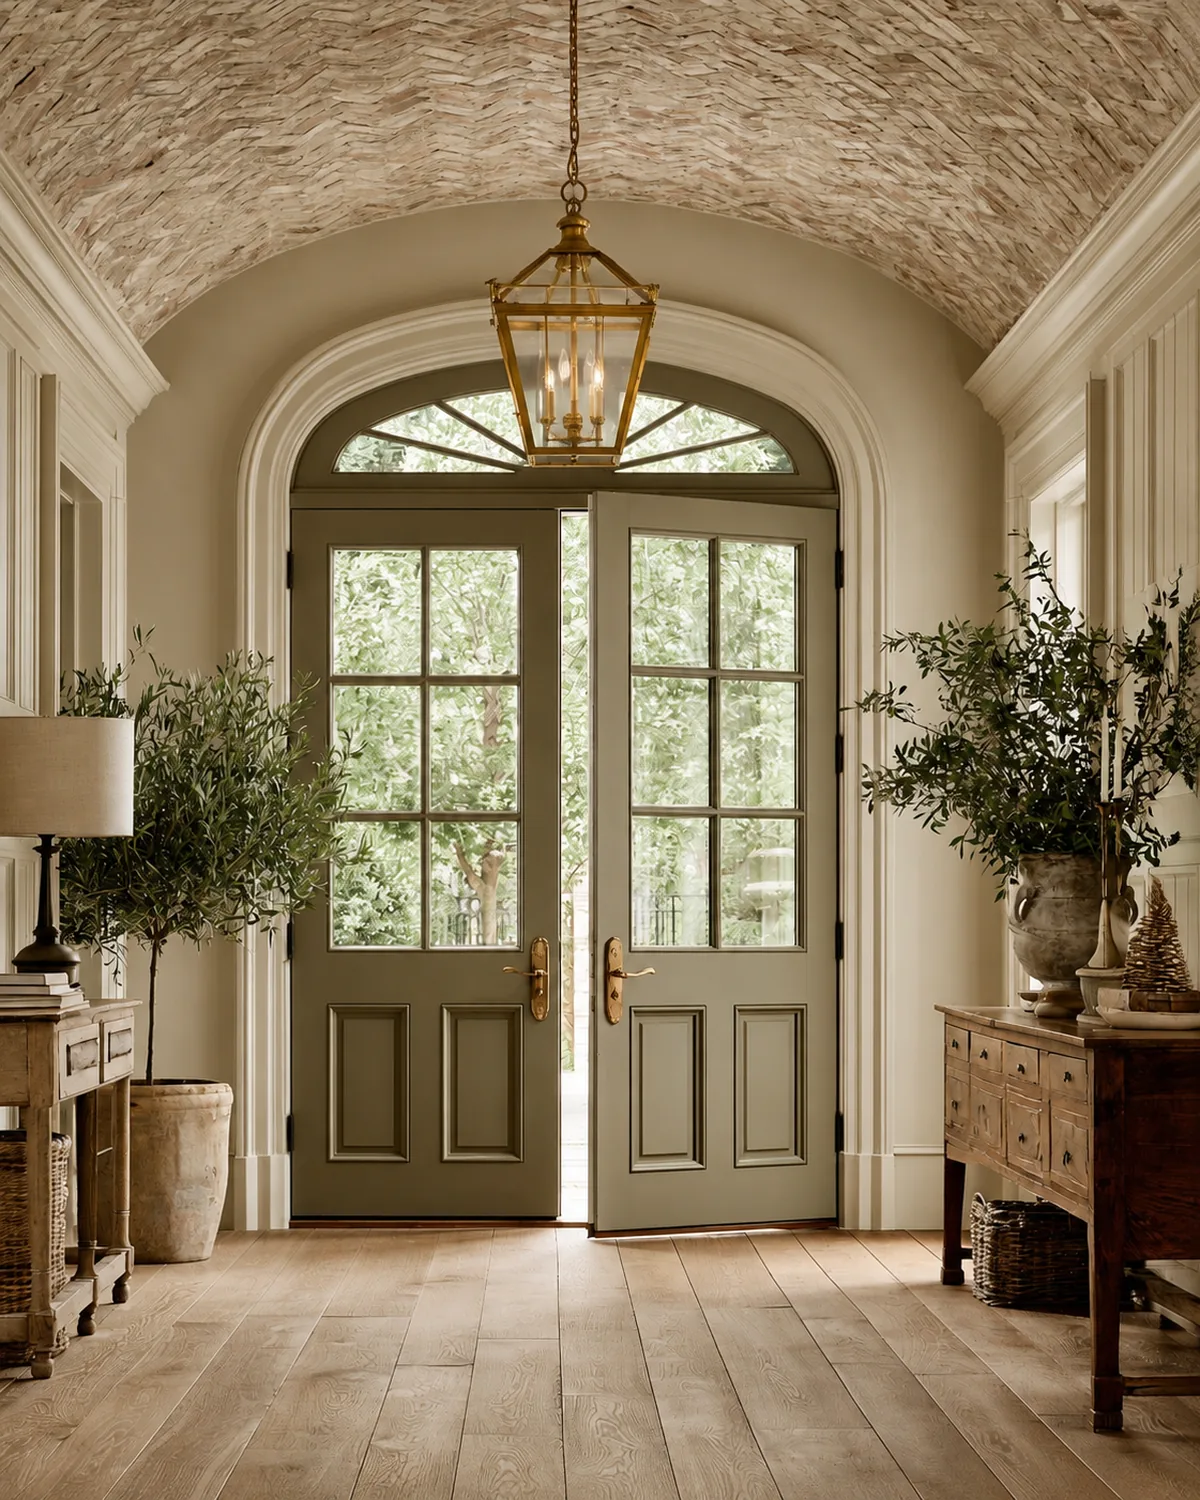
Thirty seconds of a house decide how the rest of it reads.
Studies & Libraries
Rooms that ask you to sit down and stay.
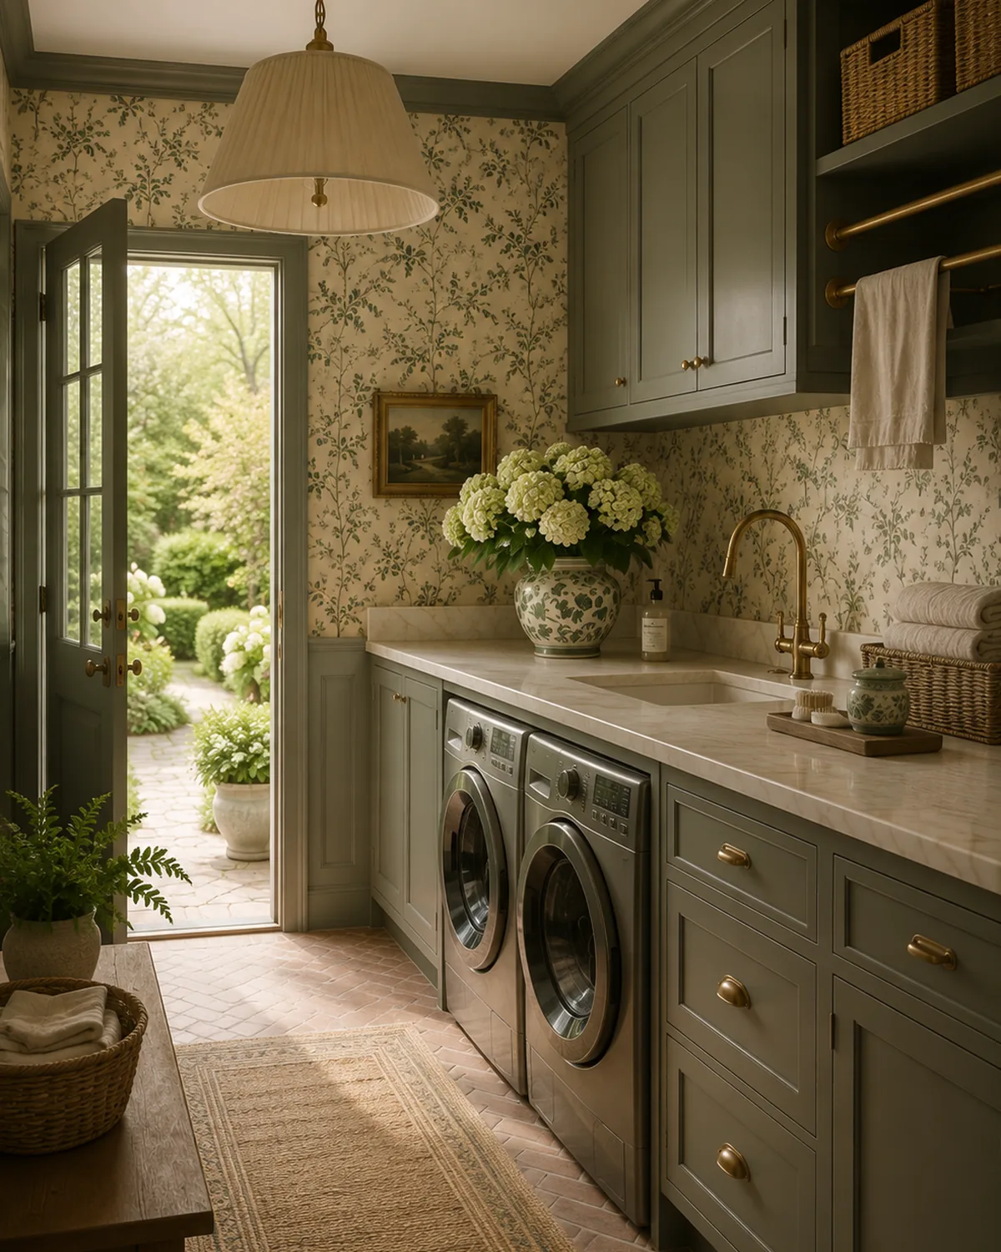
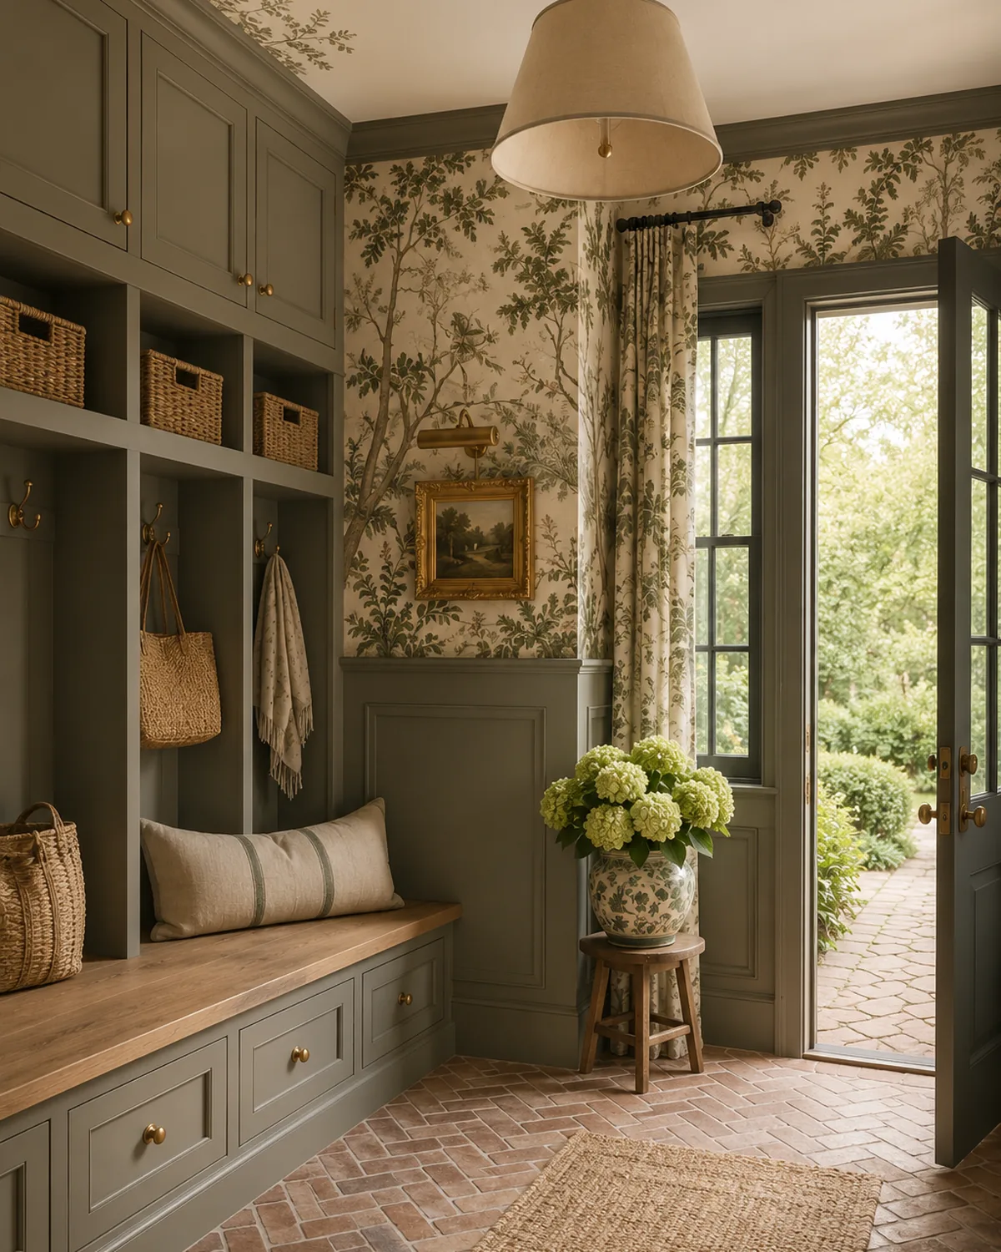
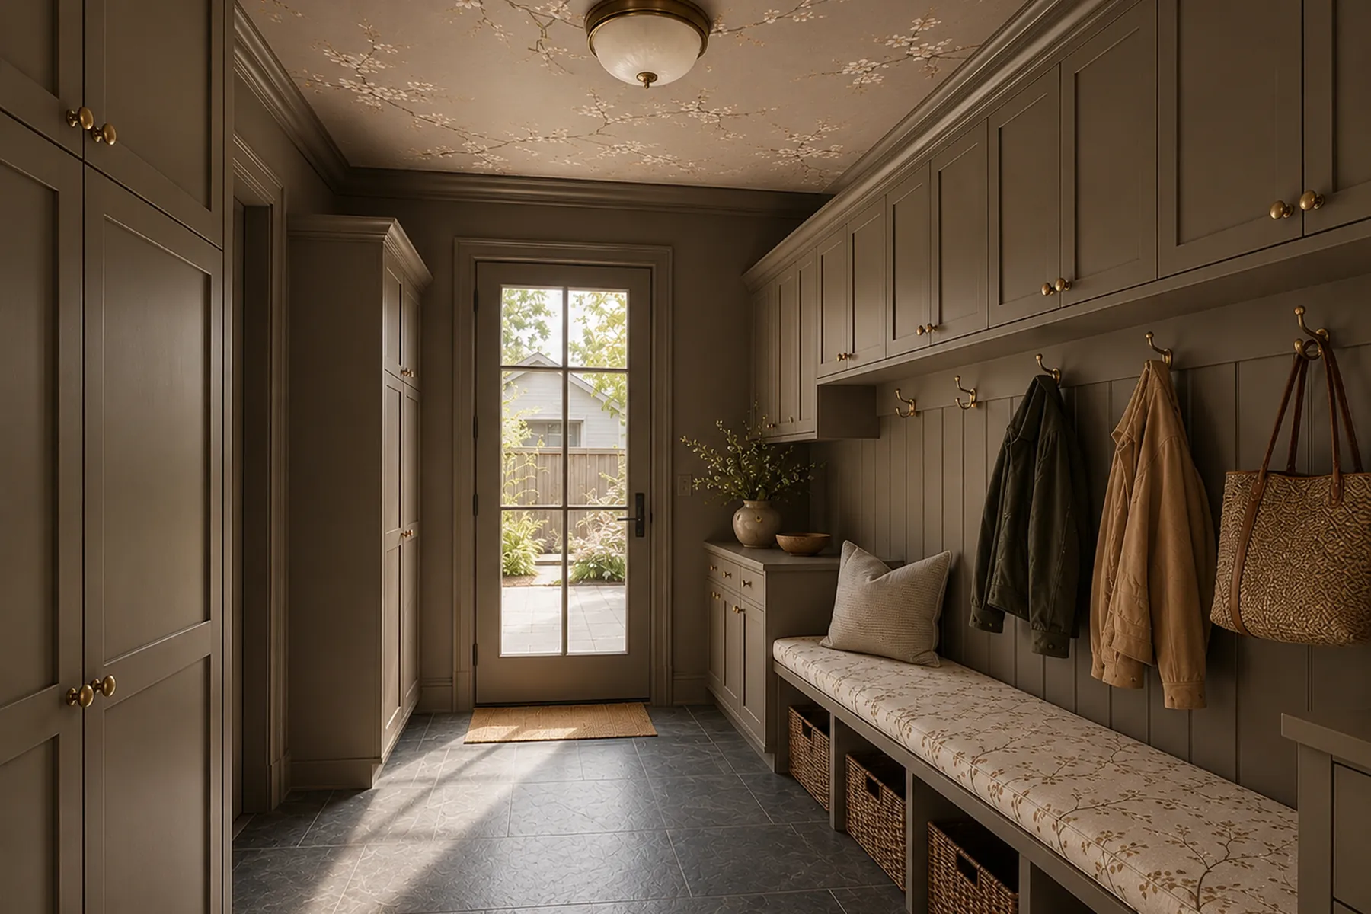
Mudrooms & Laundry
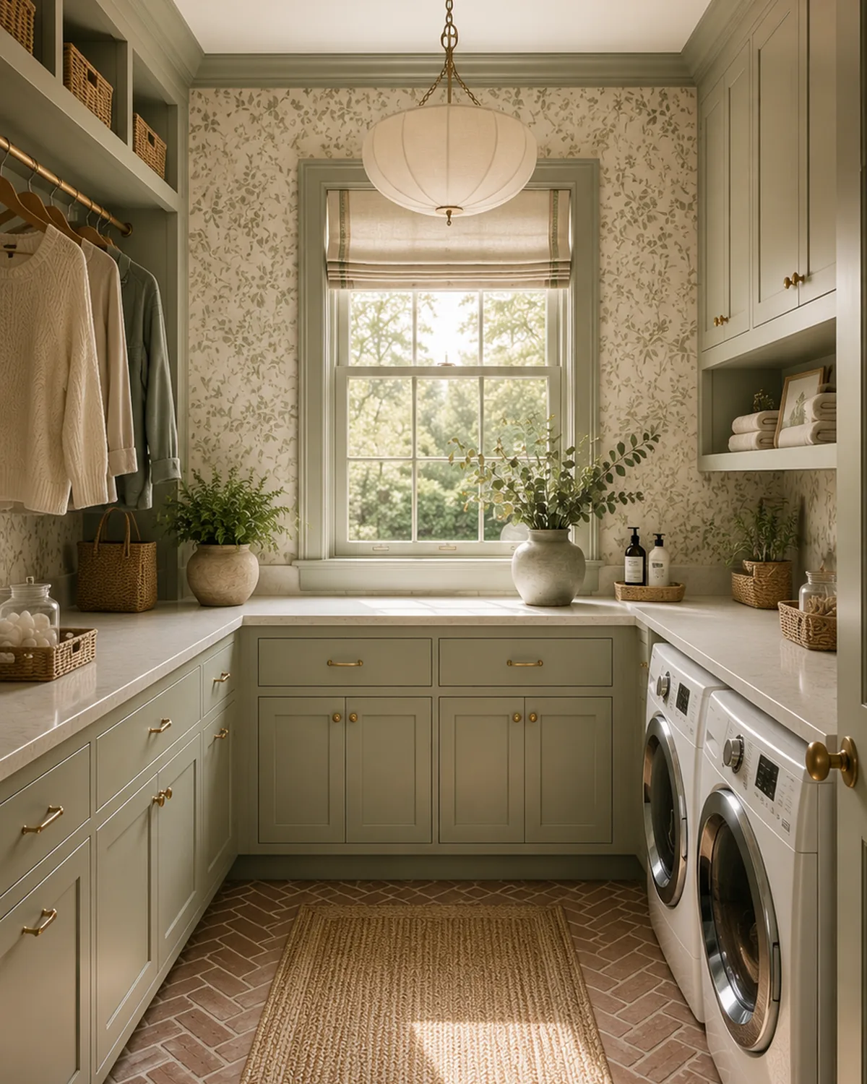
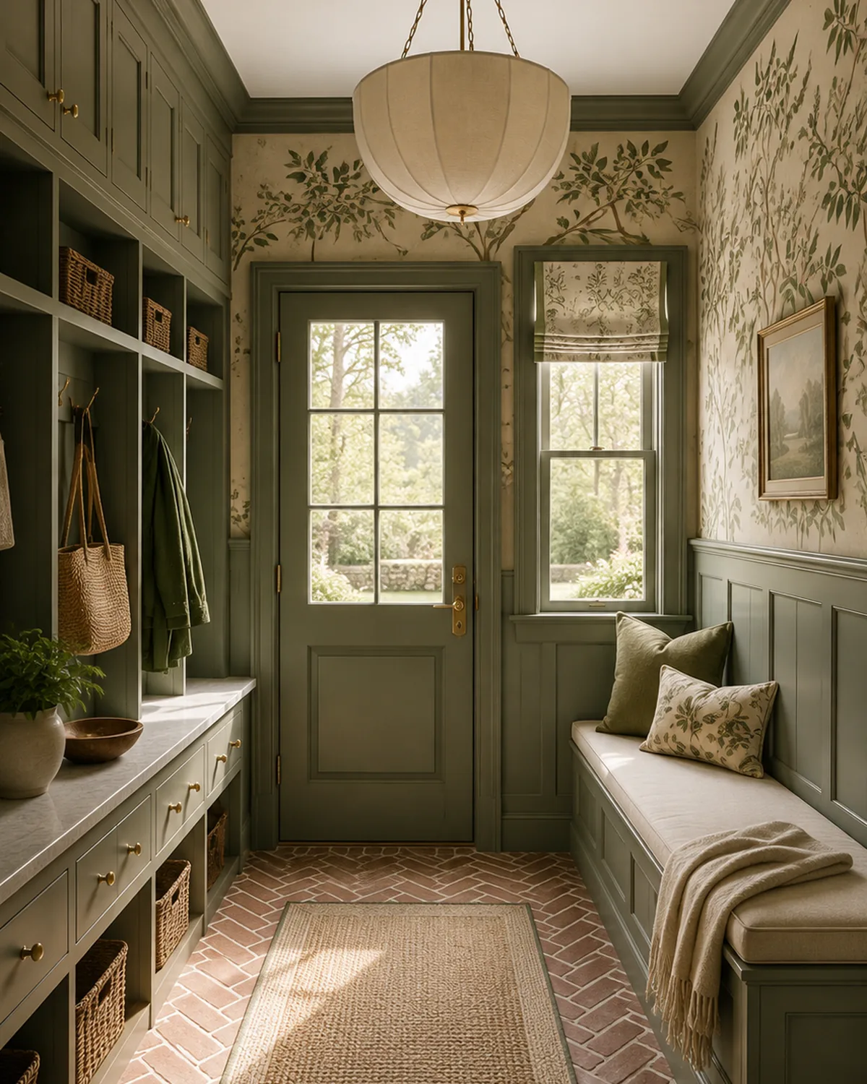
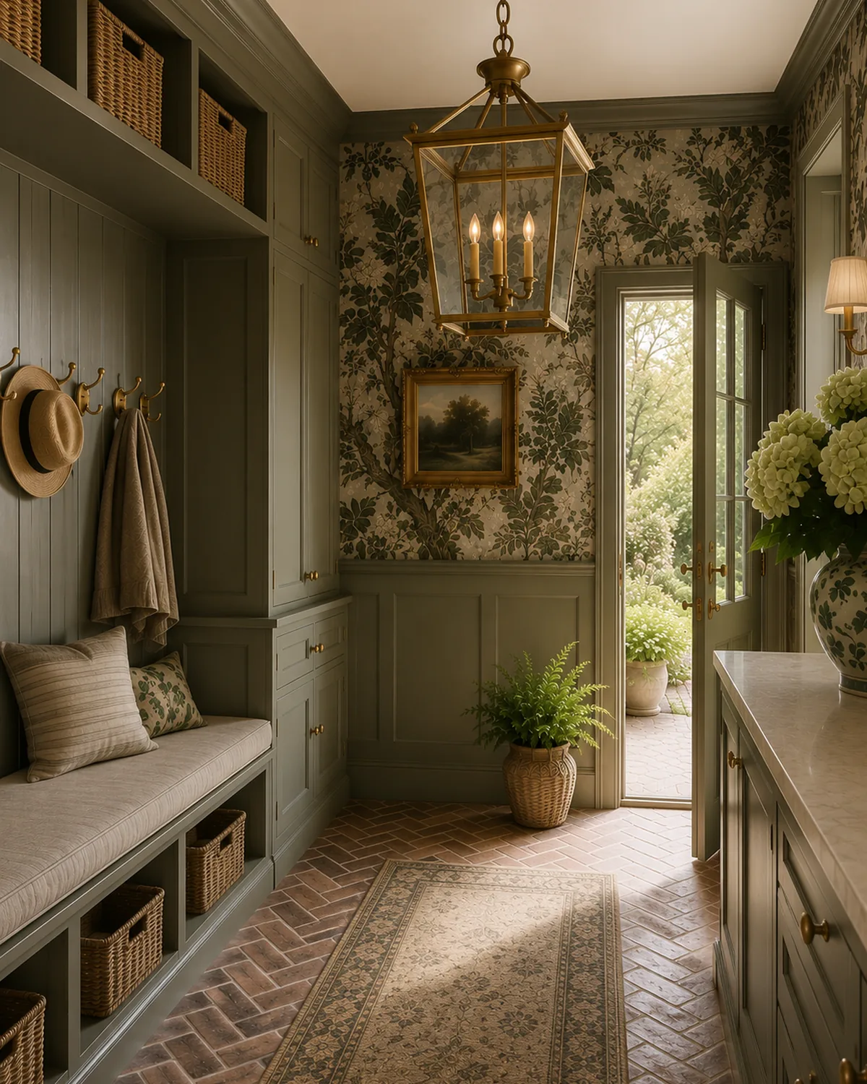
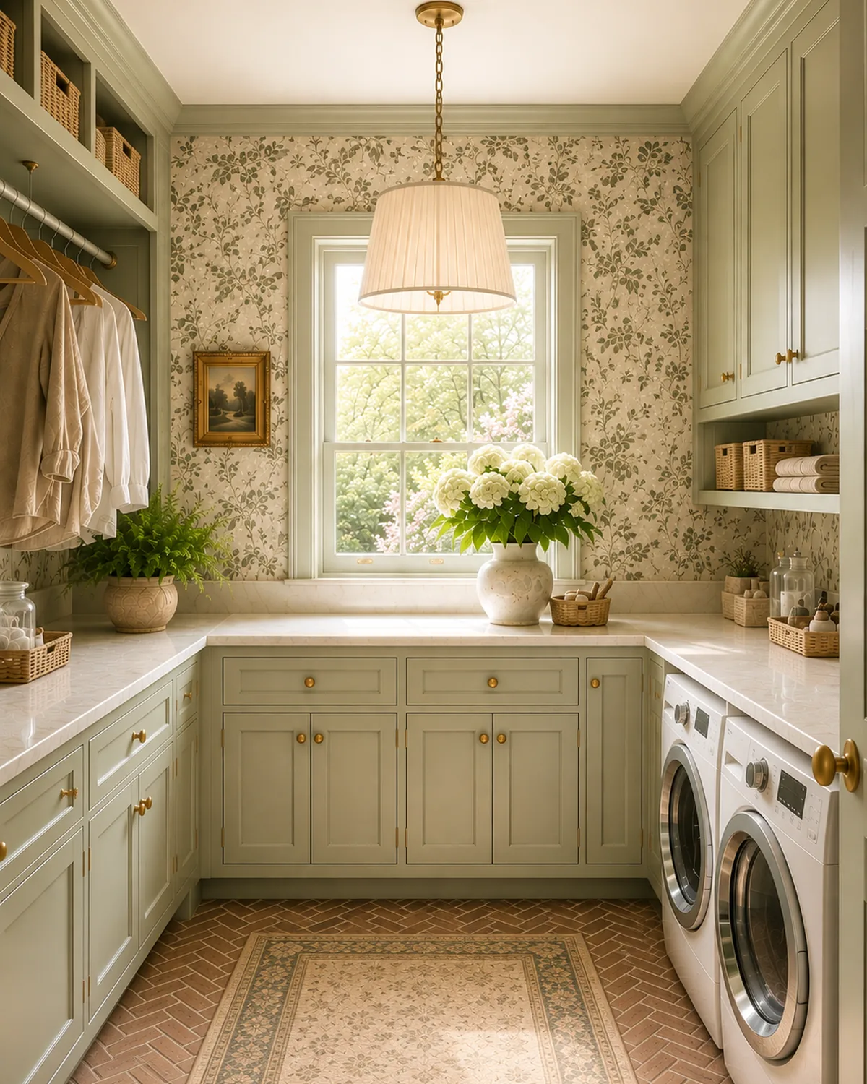
The rooms that get used hardest, given the same care as the rest.
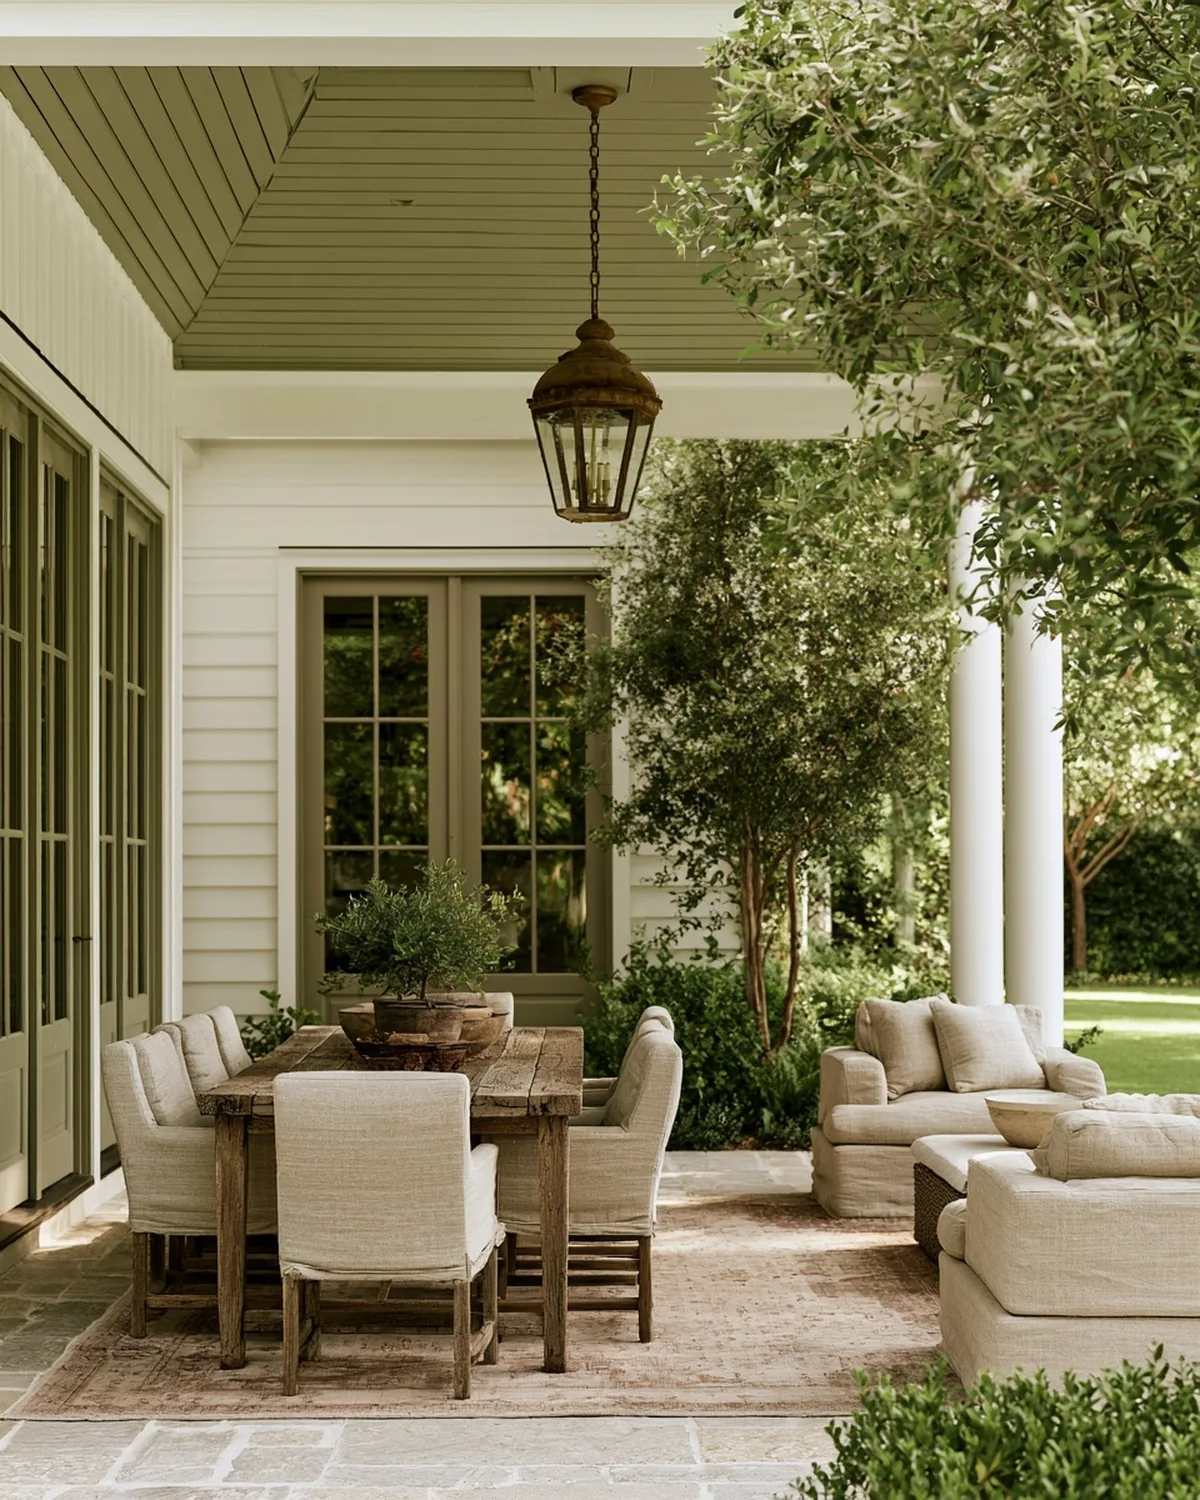
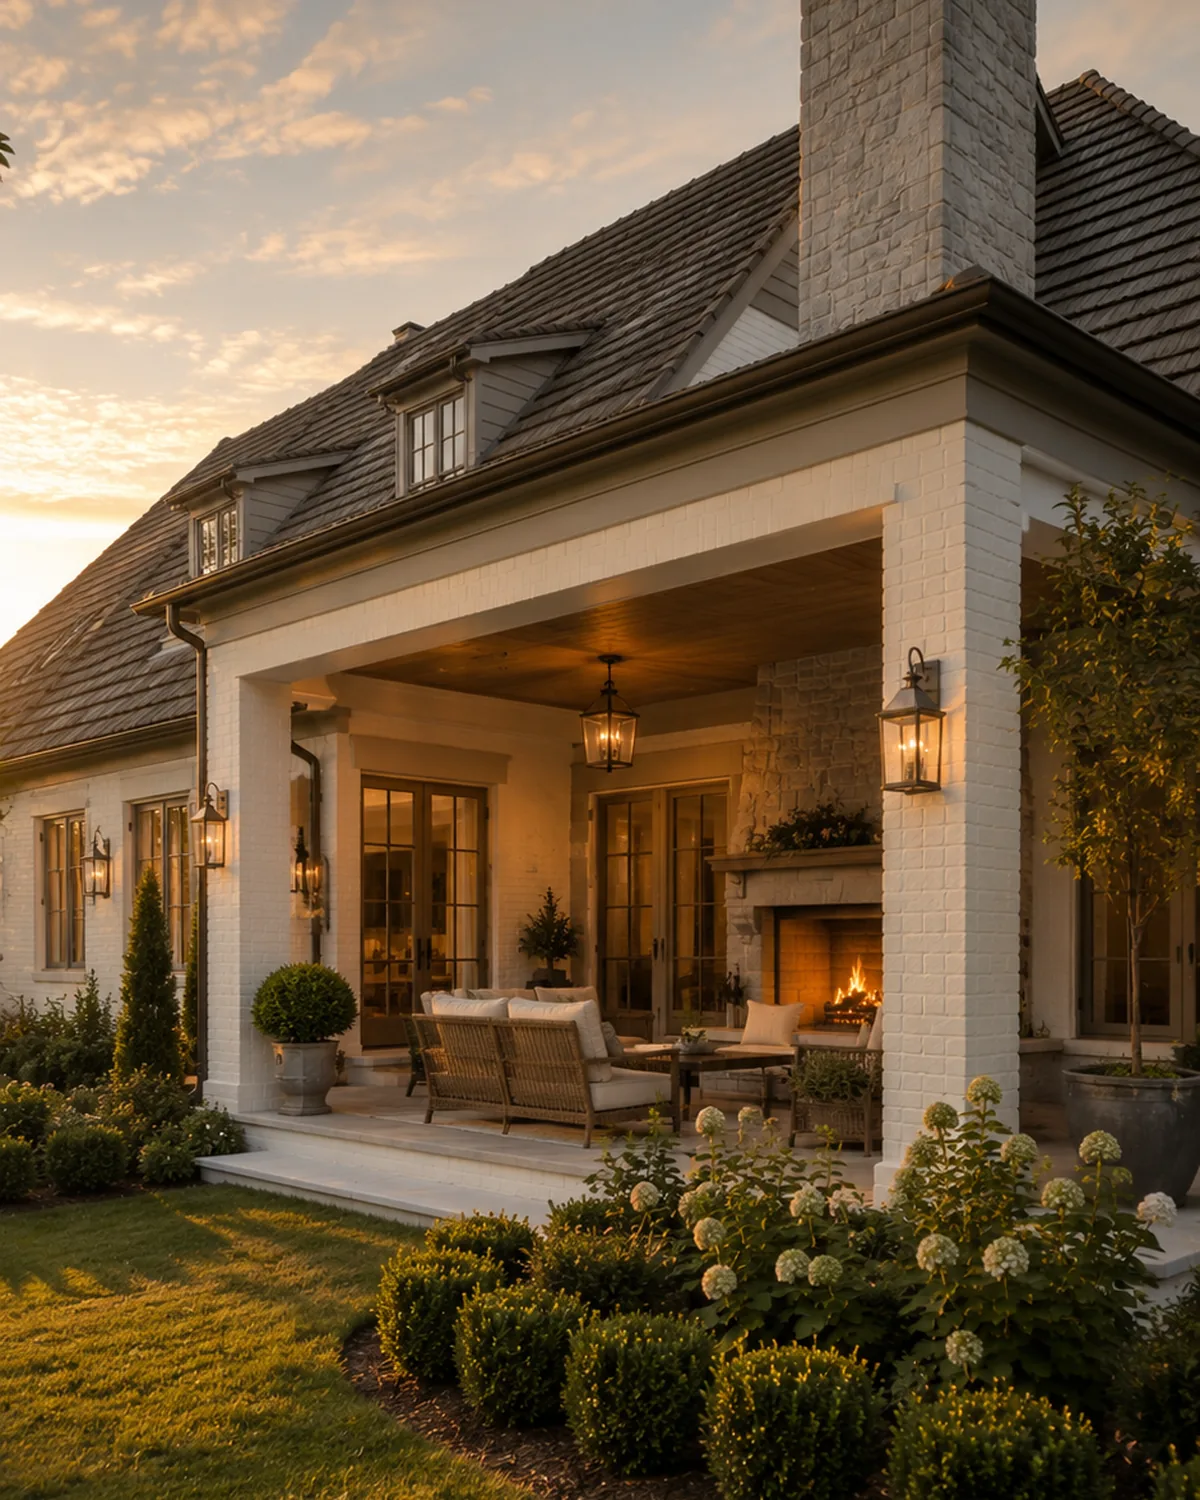
Porches & Outdoor
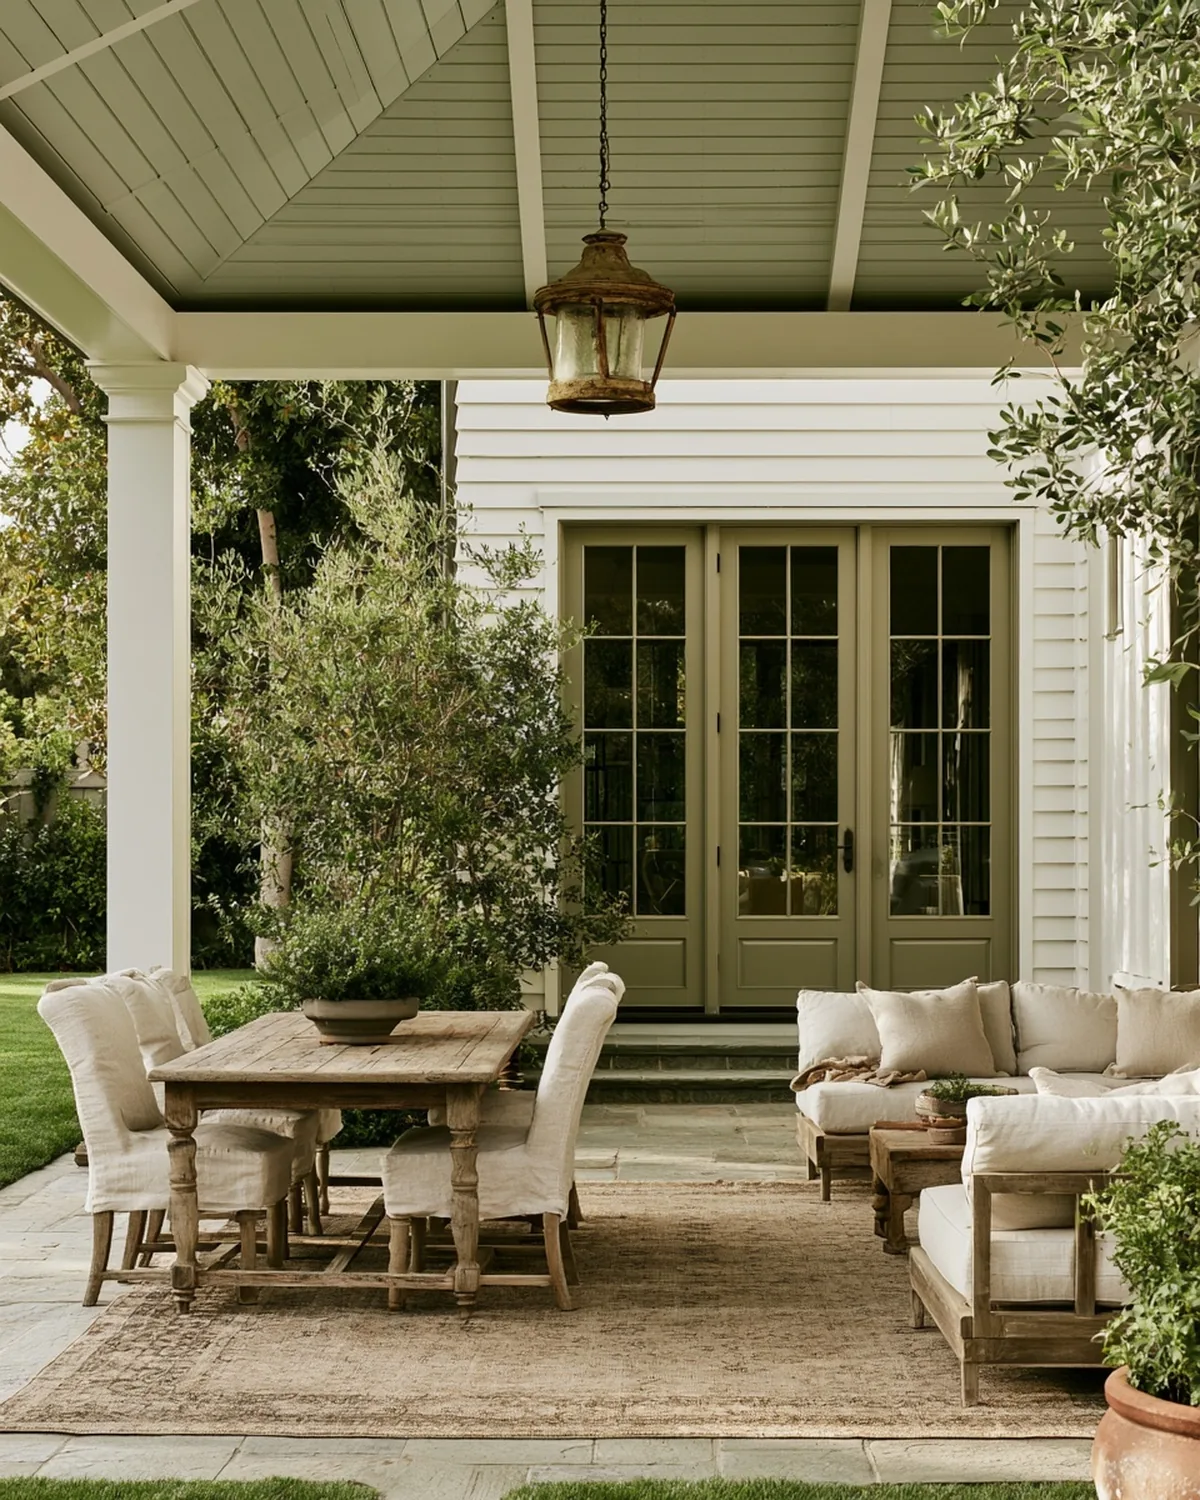
The part of the house you actually live in from May to October.
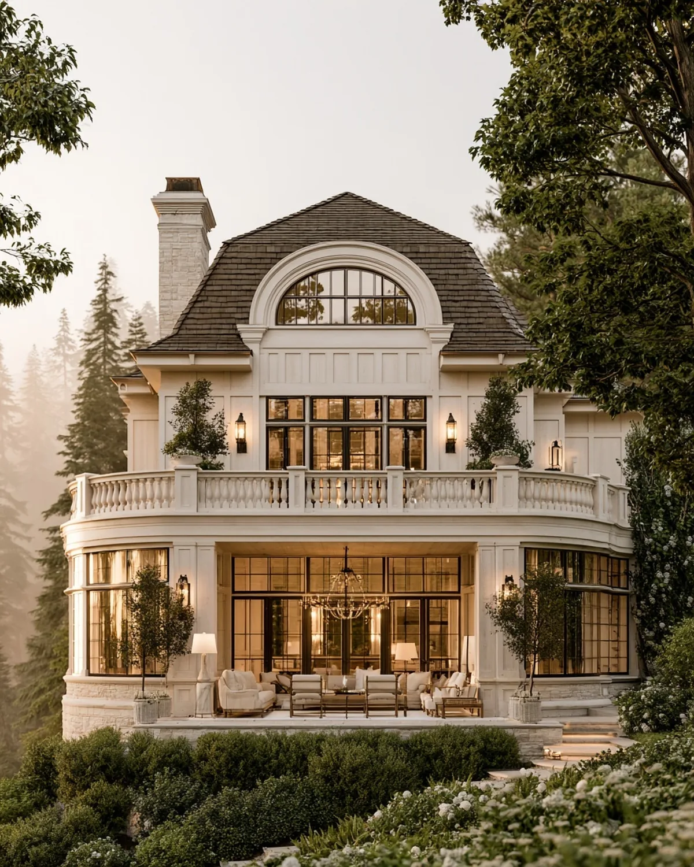
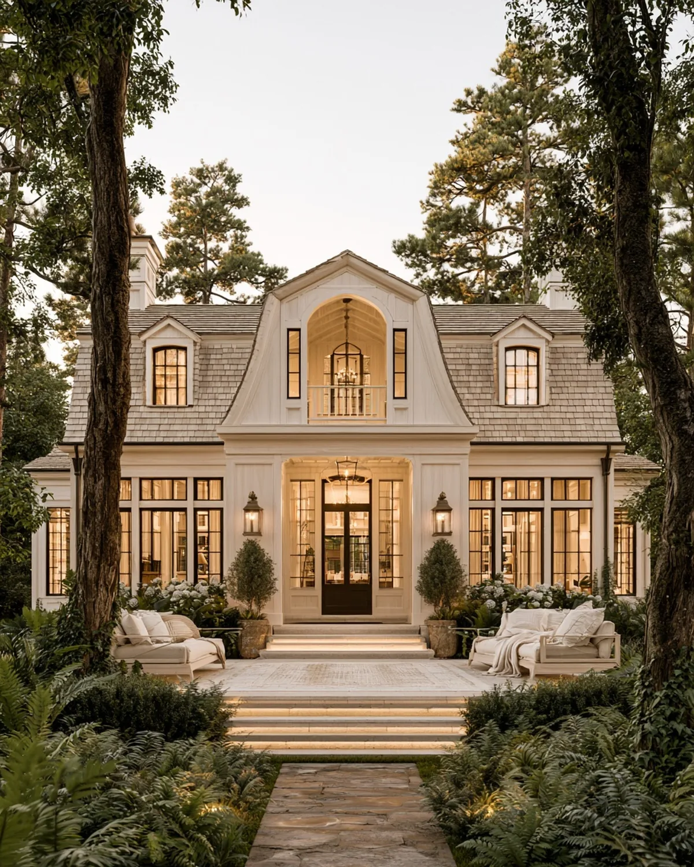
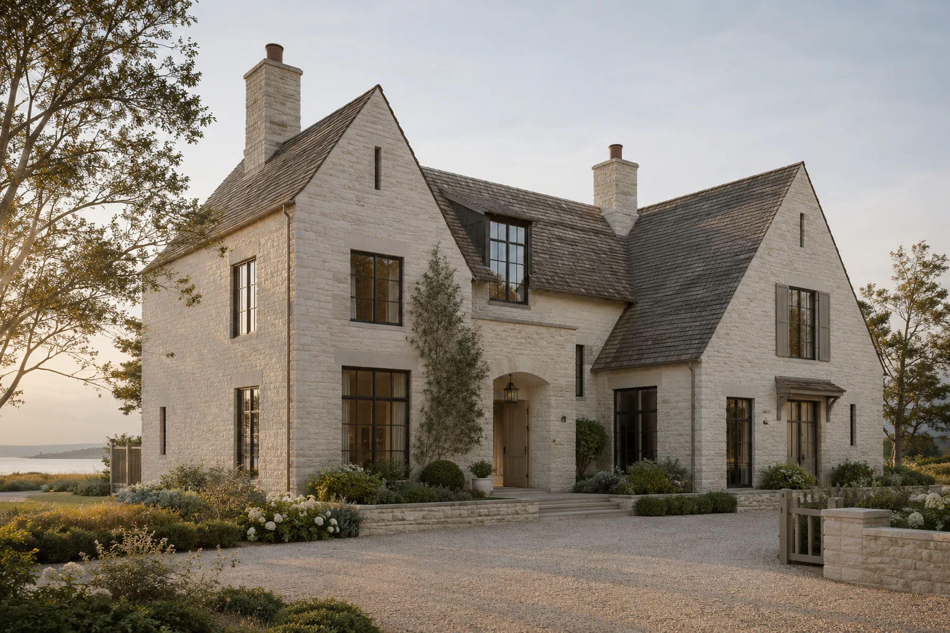
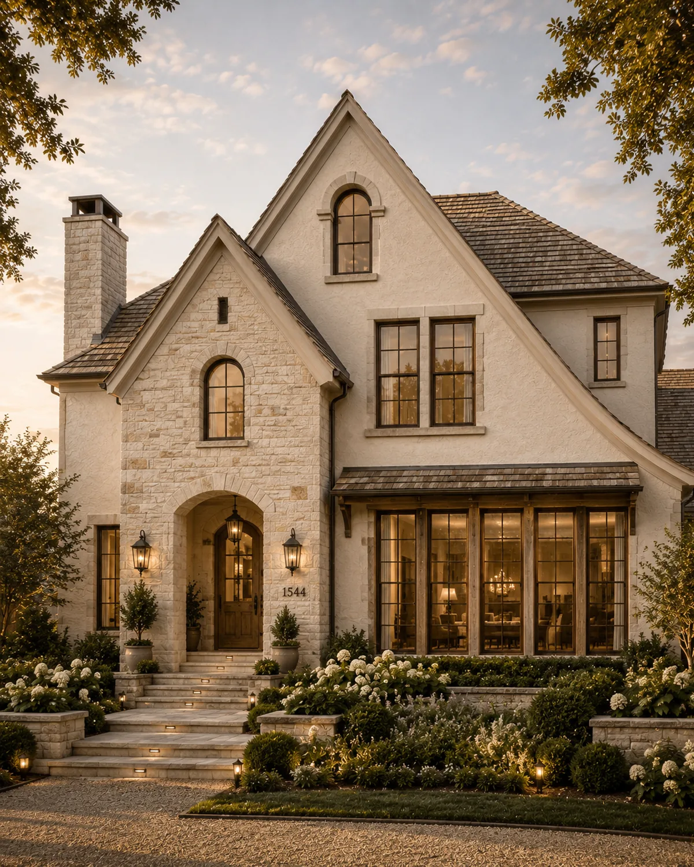
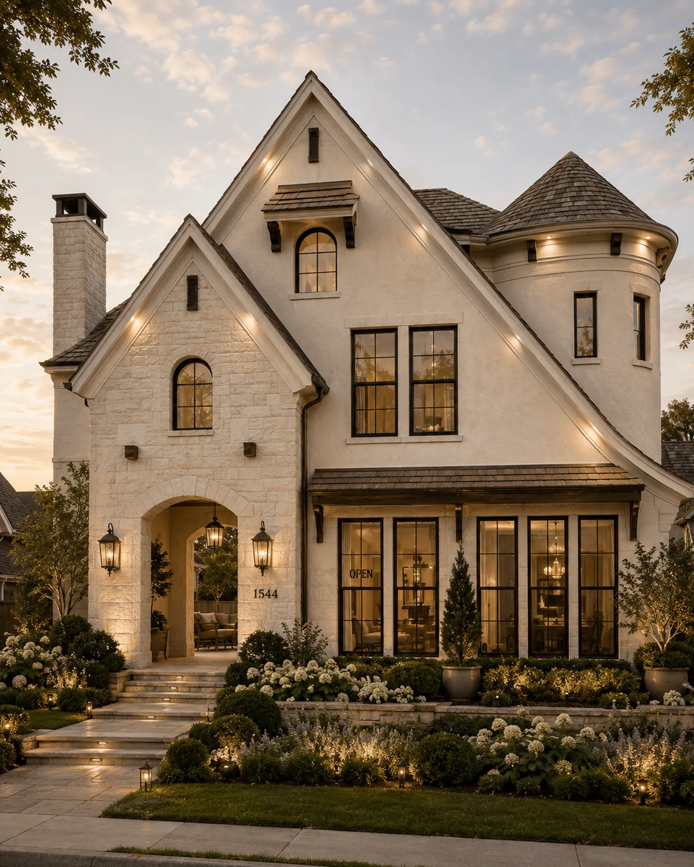
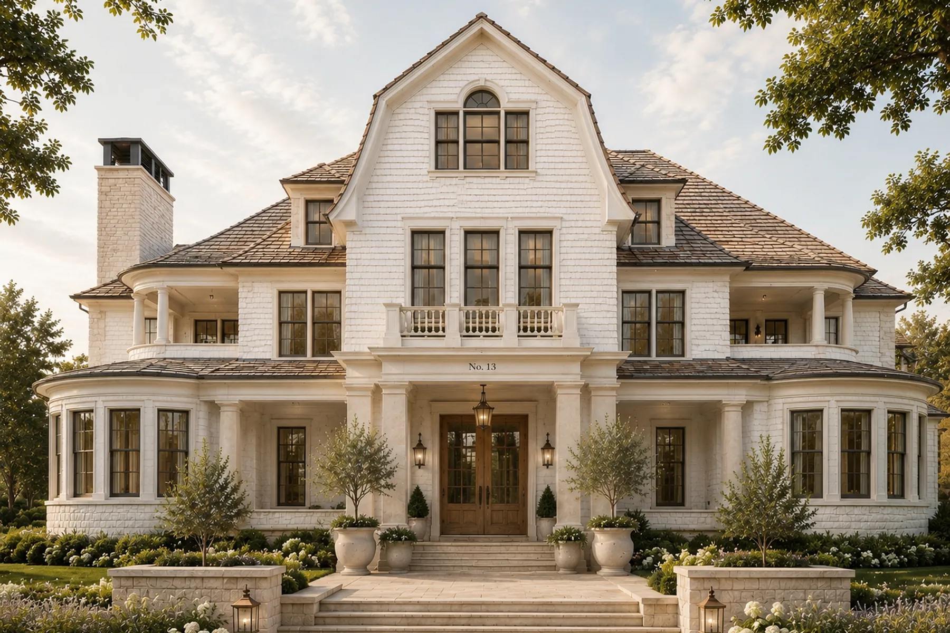
Exteriors
Where the discipline starts.
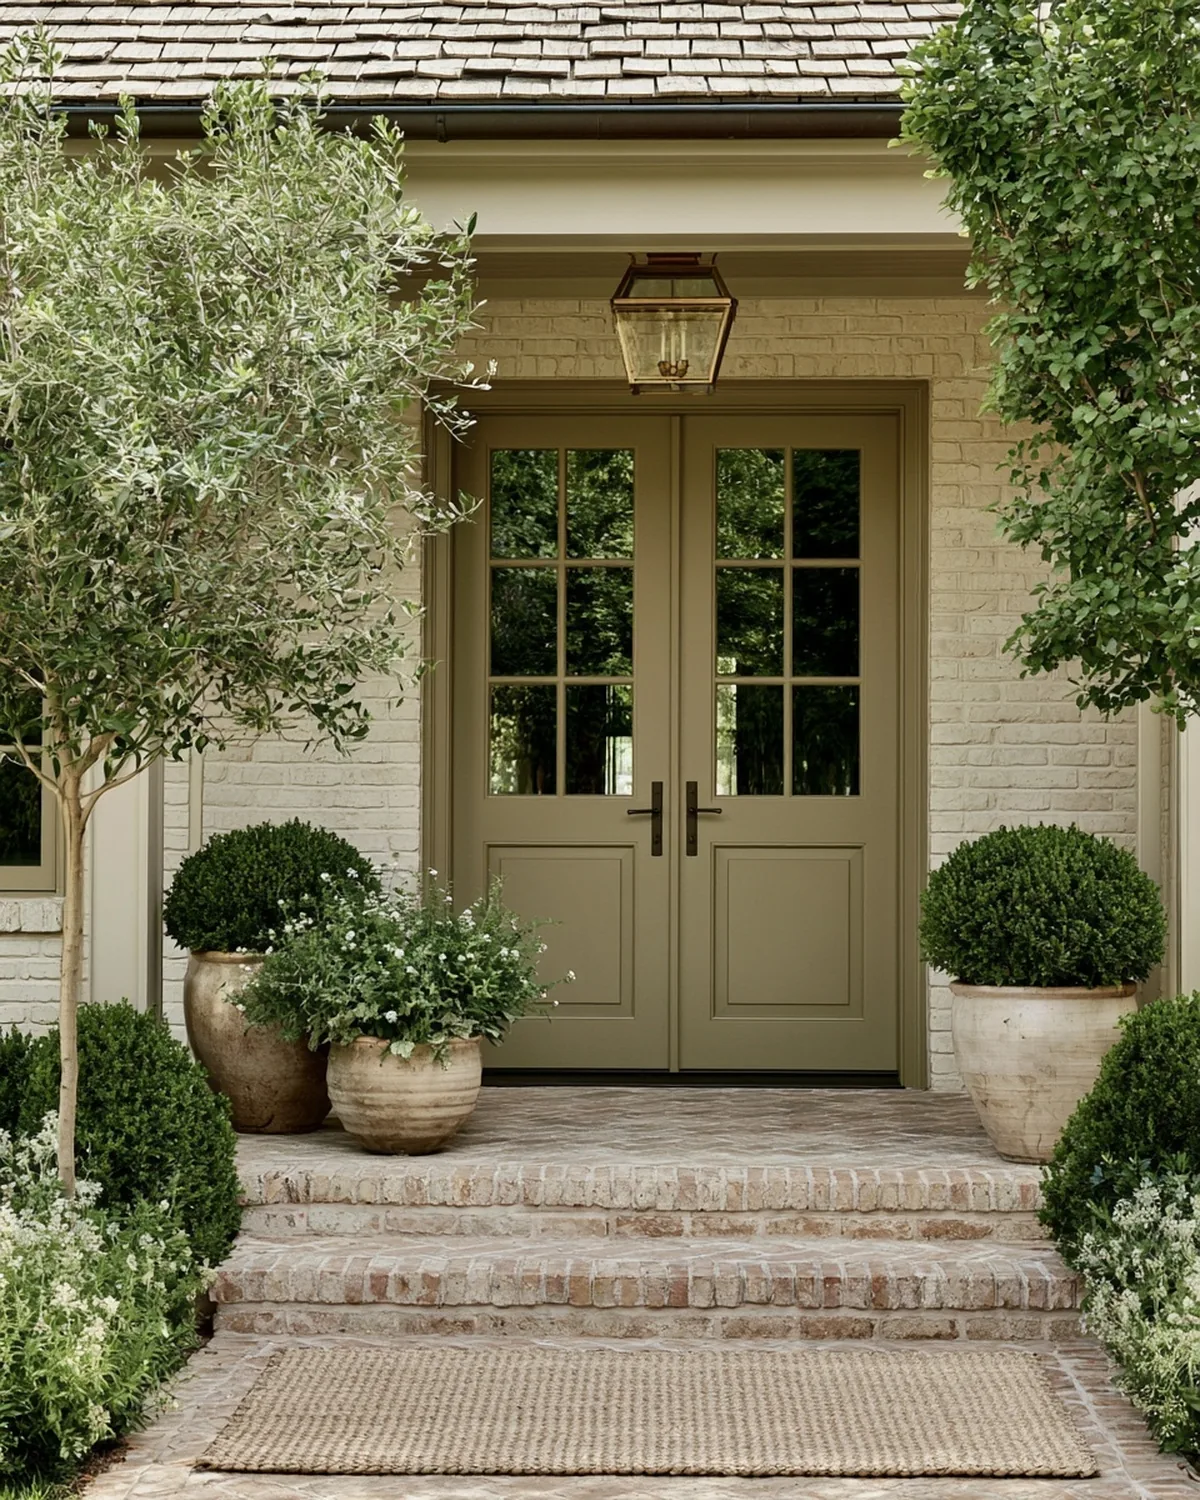
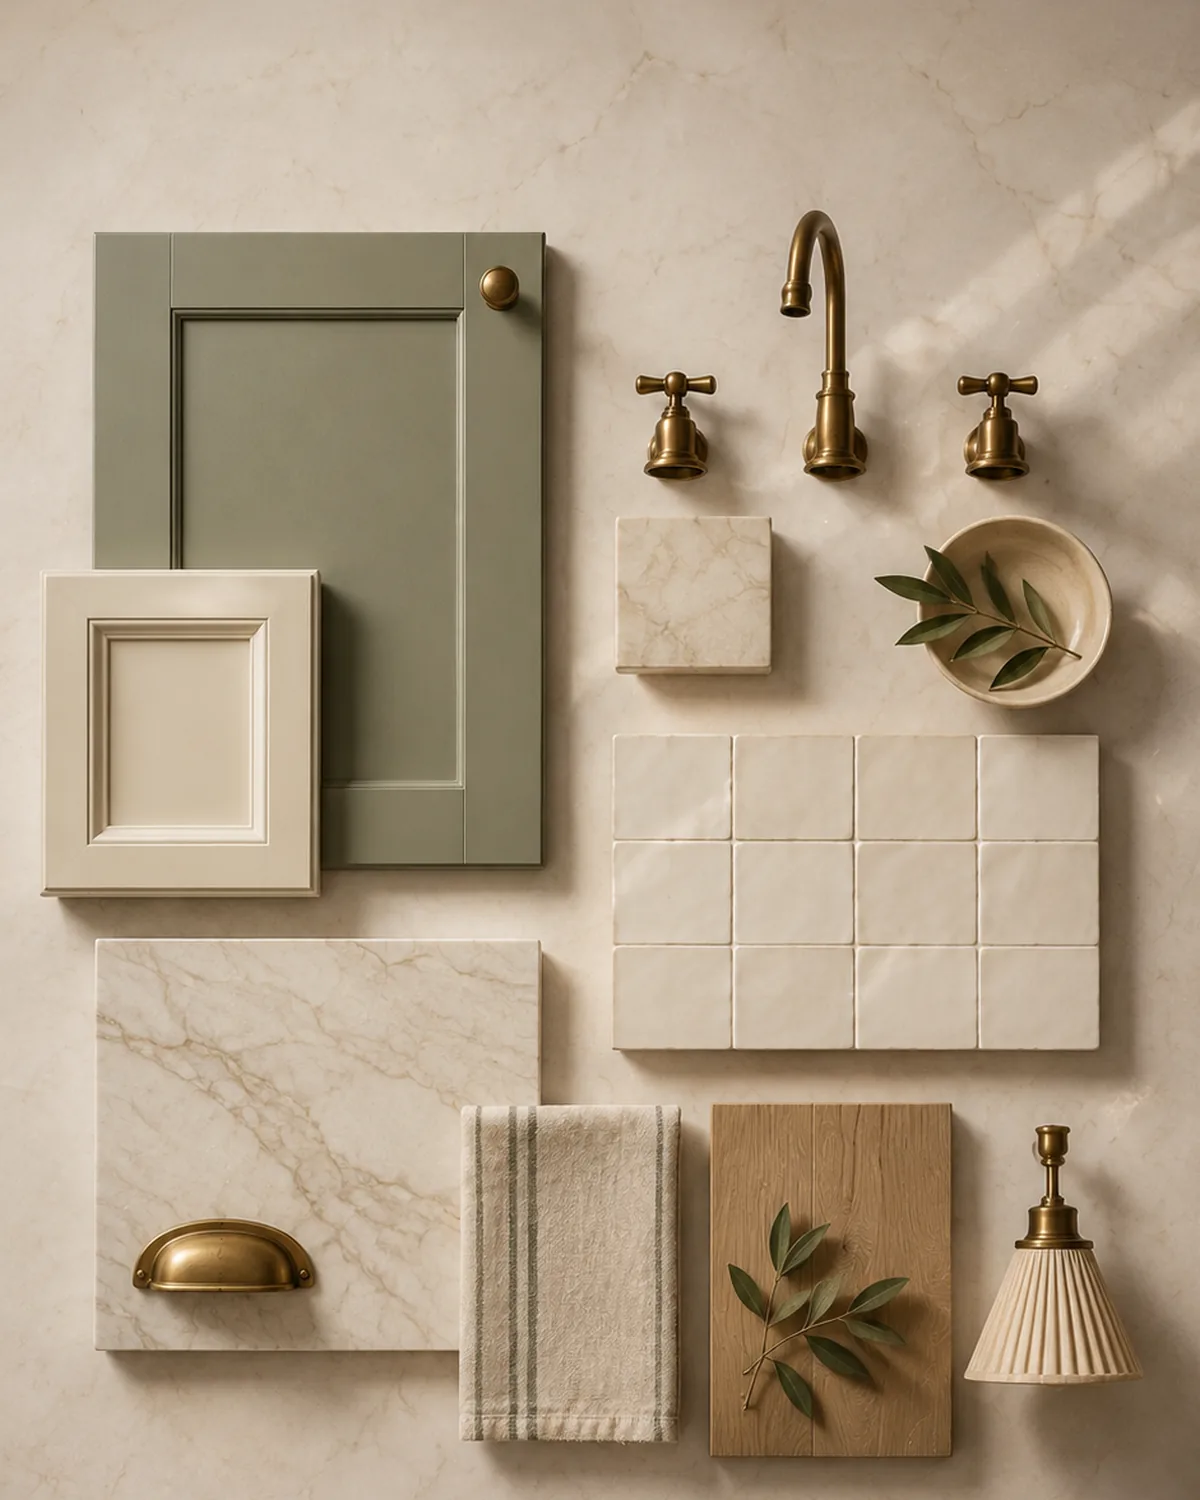
Details
Where two materials meet is usually where a room is decided.
The Sunlit Note
Beautiful homes, thoughtful design, and discoveries from around New Jersey
One note, most weeks. New rooms go out here first.
We send the note and nothing else. Unsubscribe any time.