
Private Interior Design
One client, one home, one governing standard
Private interior design from Sunlit Studio is a direct engagement — the studio working on your house, in your rooms, against your light. It is the same discipline that governs a licensed Sunlit home, applied to a single project rather than a catalogue.
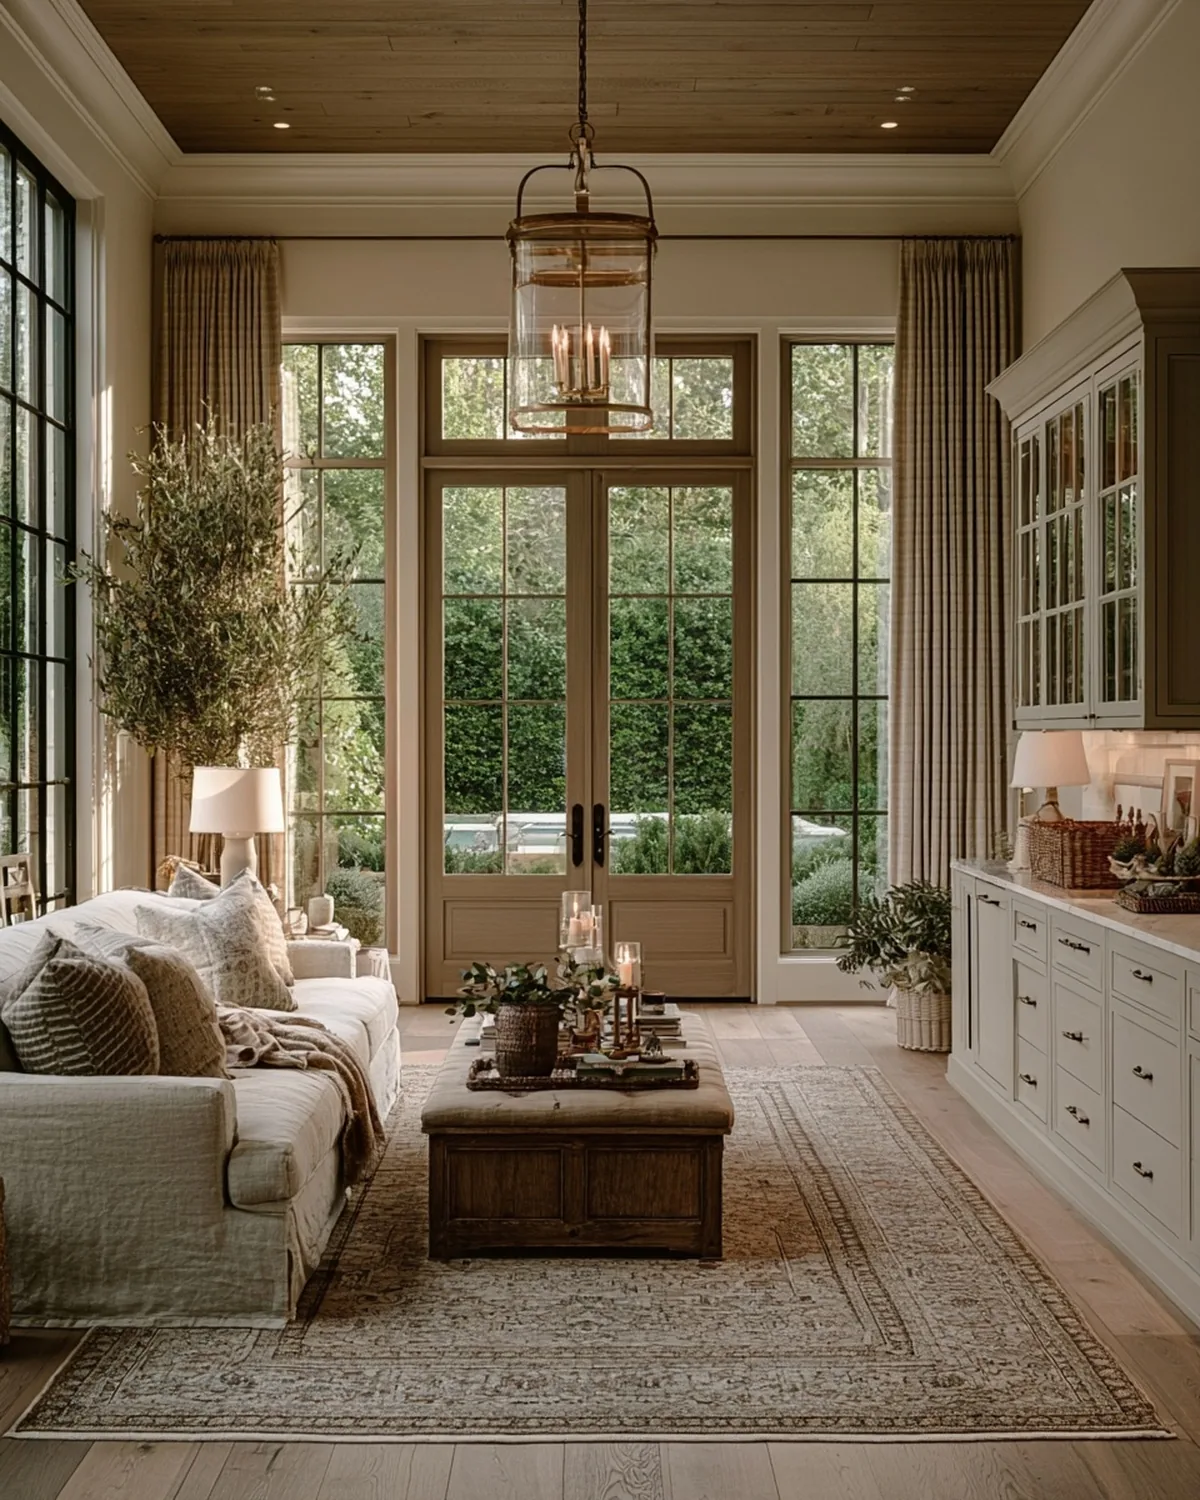
Every image on this page is a Sunlit Studio concept. These are not photographs of houses I have built. Concepts are labeled; photographs, when they appear, will be labeled too. Why I work this way.
The discipline
The same three commitments govern a private engagement as govern a licensed home.
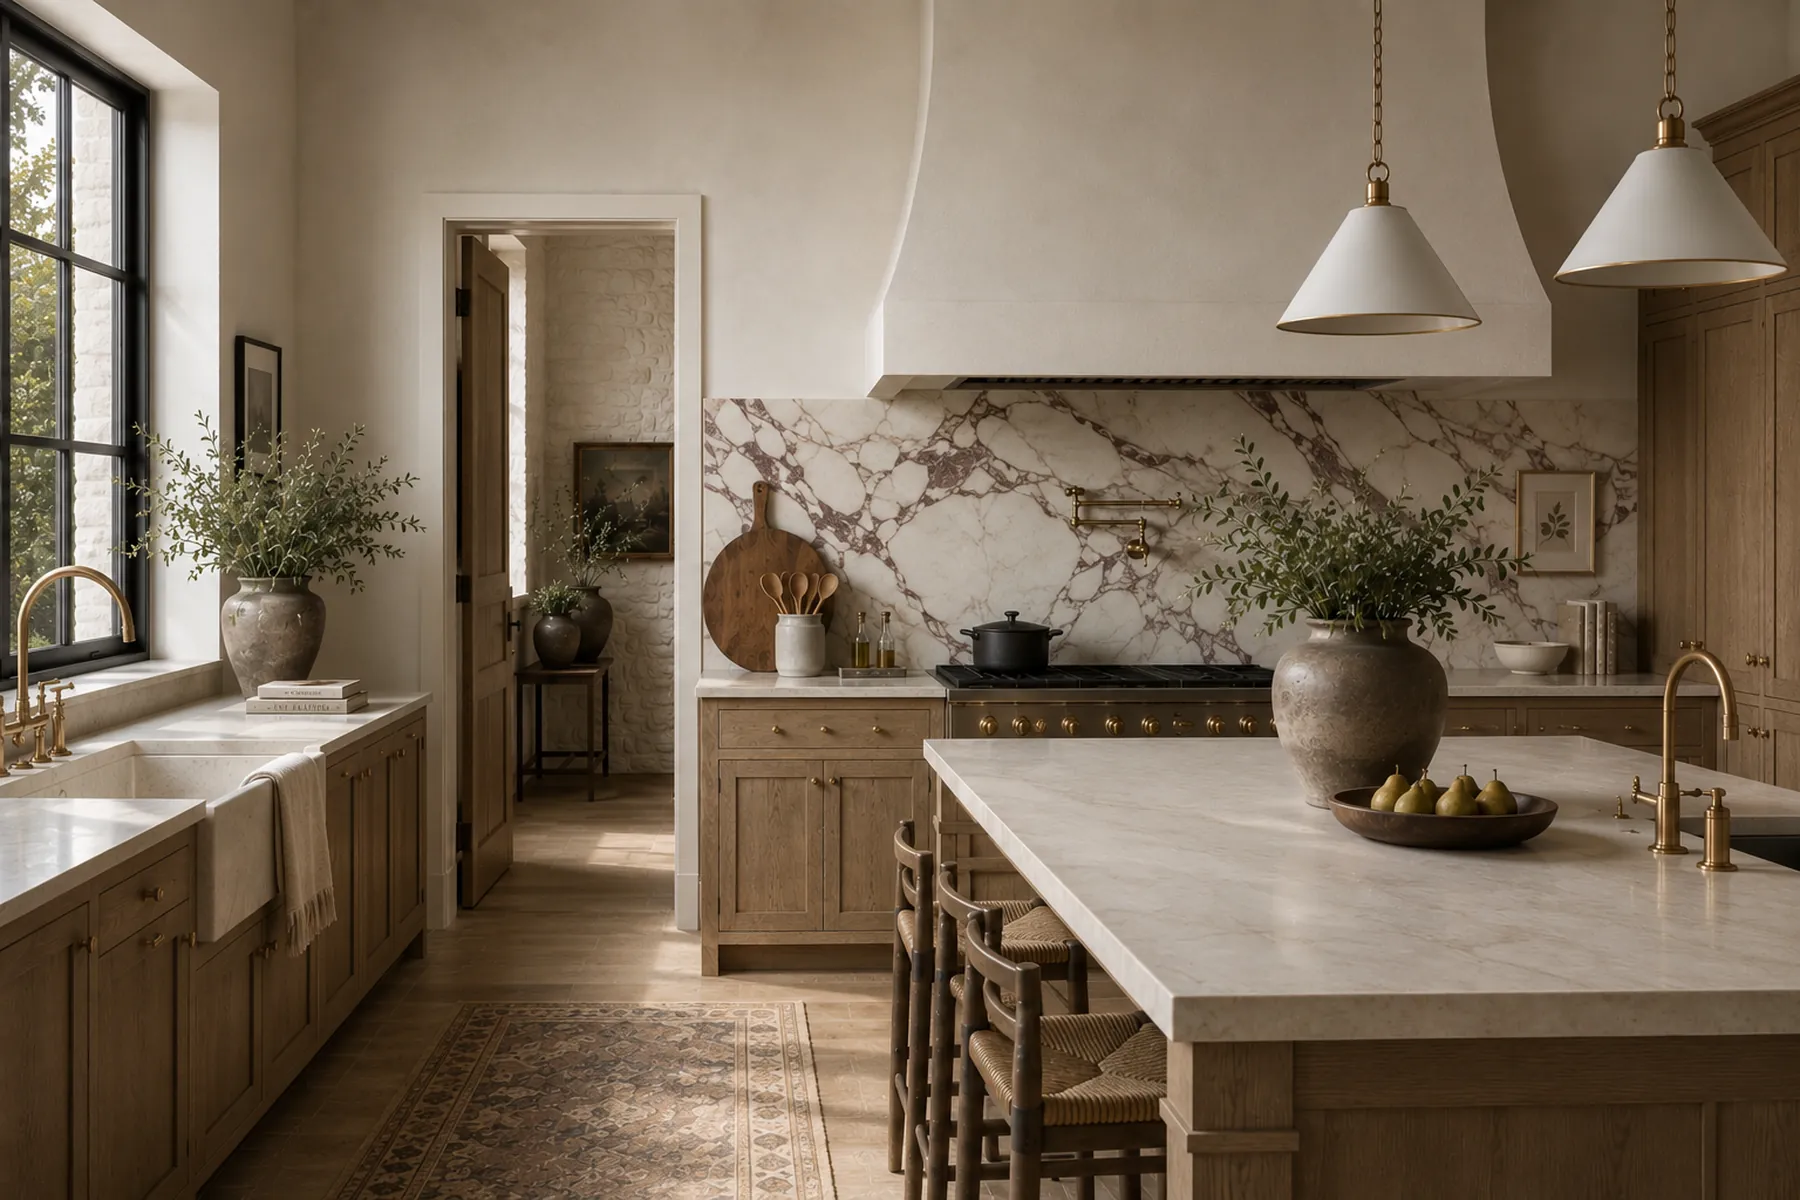
Architectural alignment
Every axis, opening, and sightline aligned to a single unbroken order.
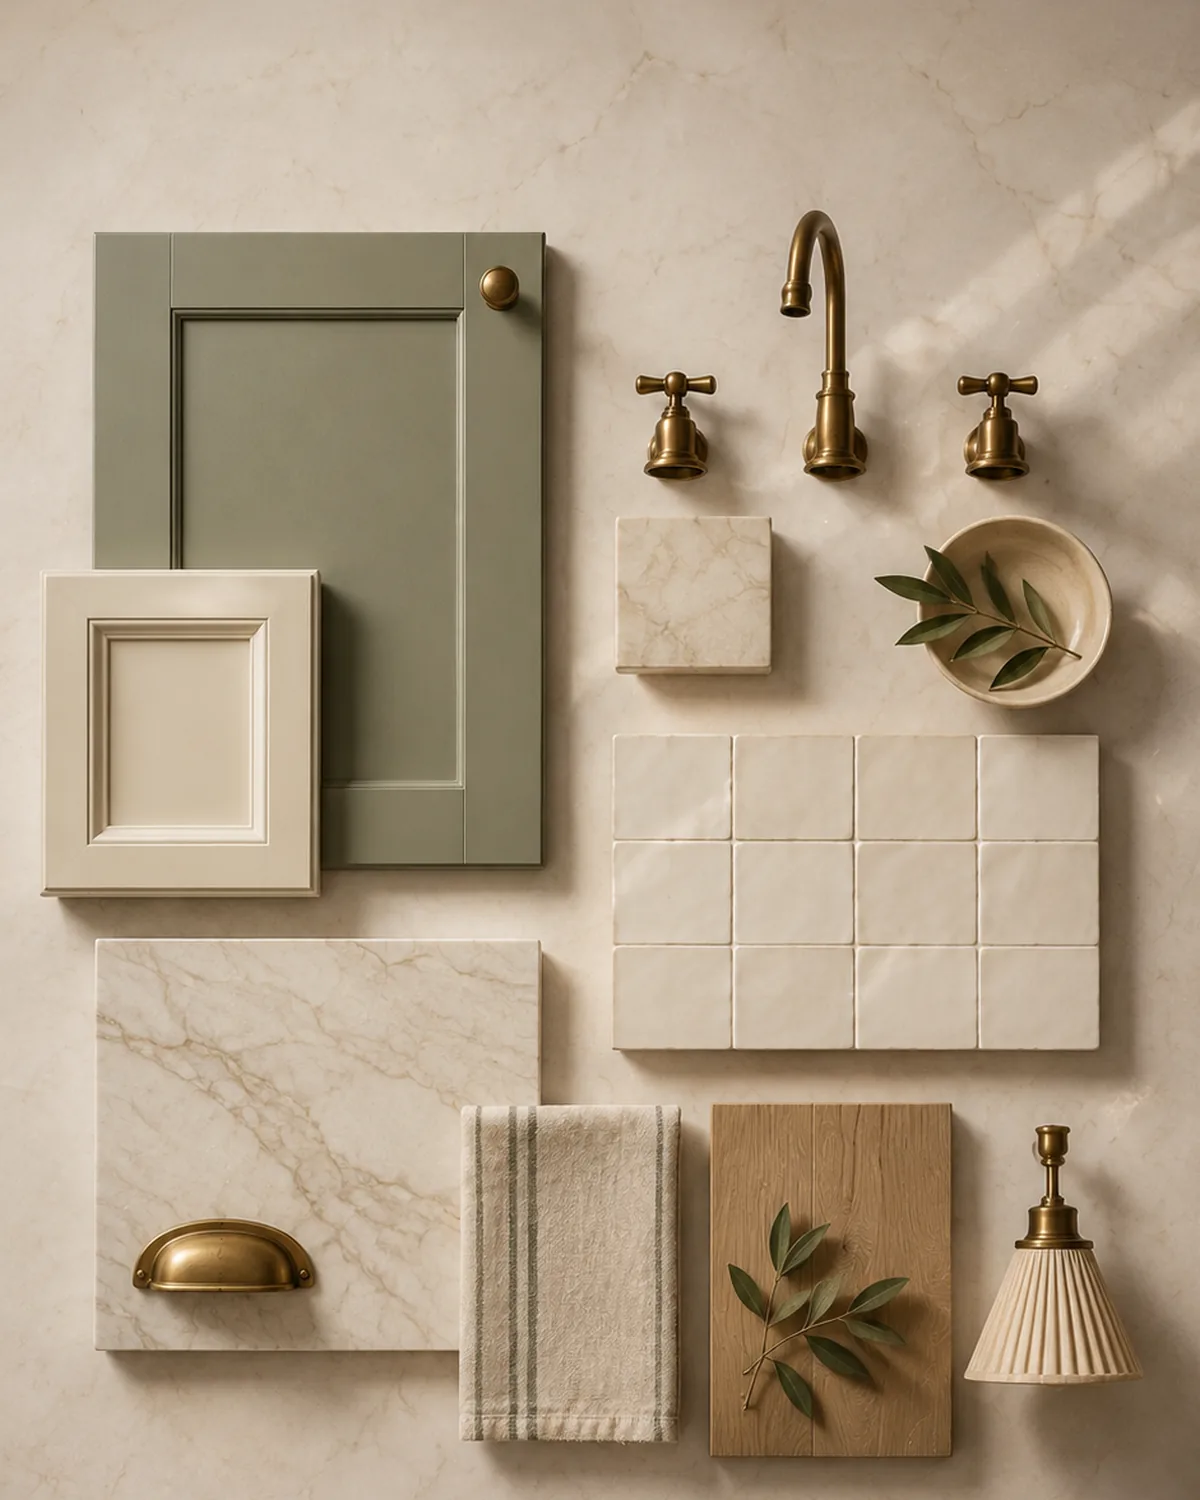
Controlled material hierarchy
Cabinetry, stone, metal, and finish specified as one system, not a menu.
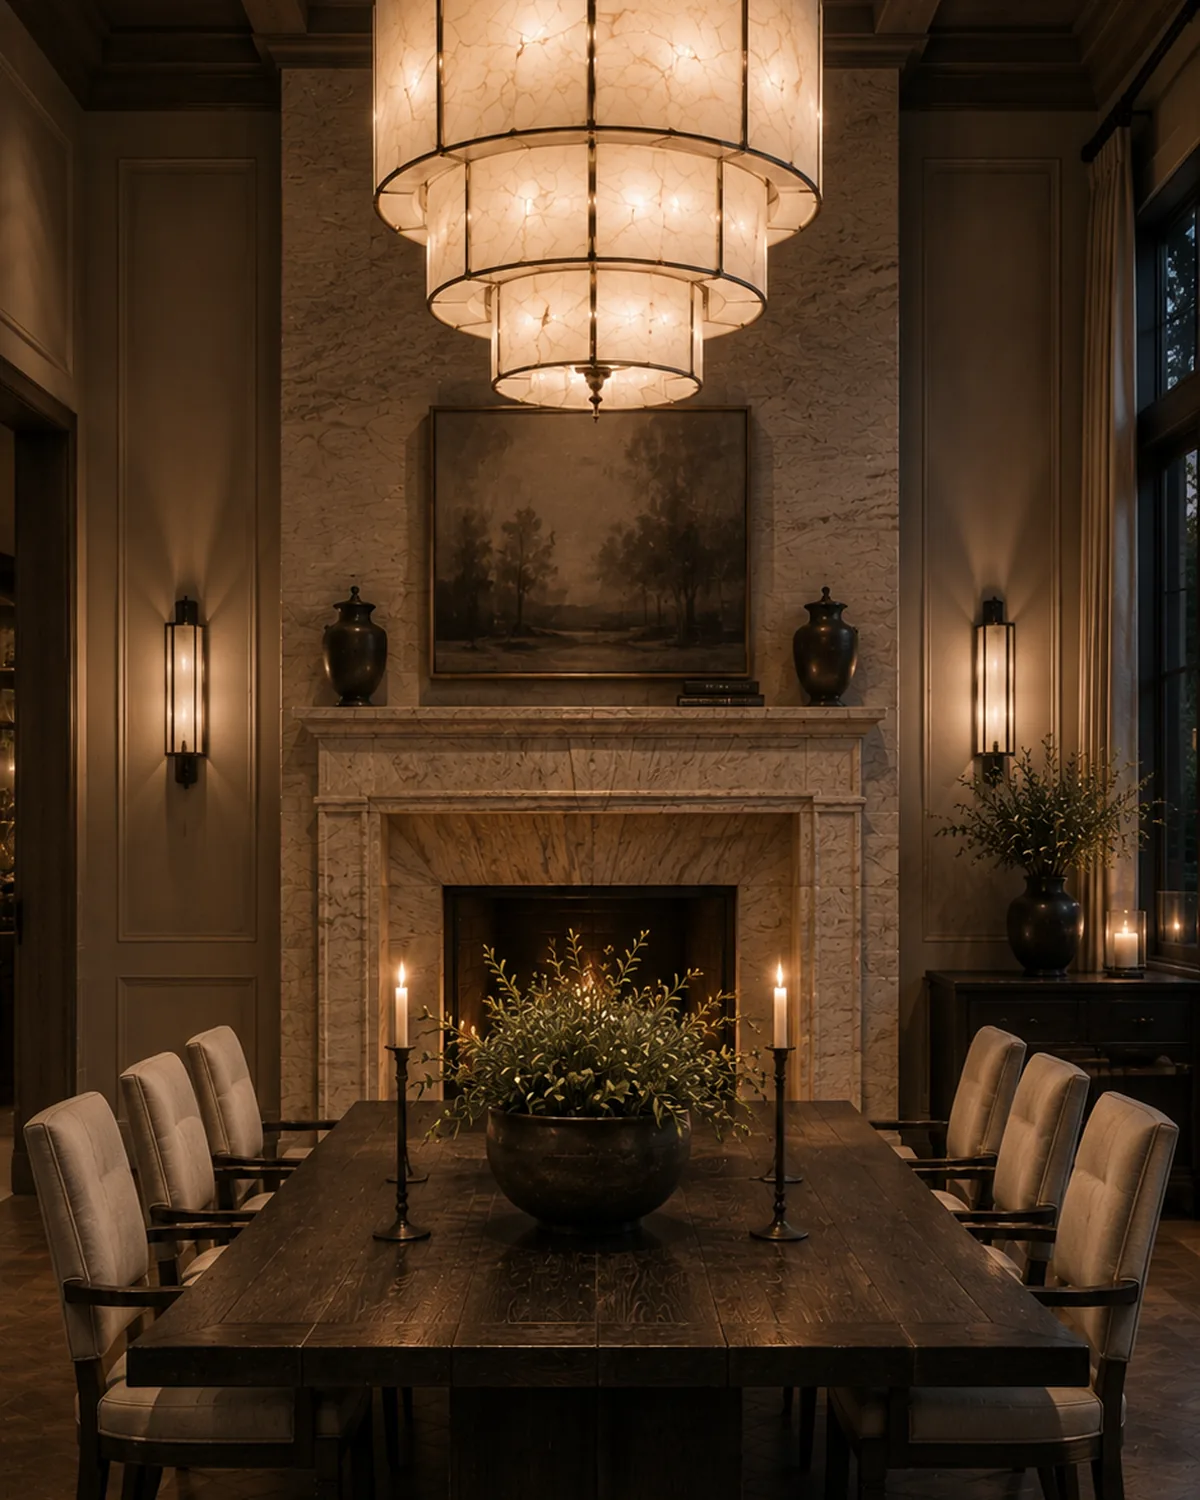
Layered lighting as infrastructure
Light planned into the architecture — ambient, task, and accent — from the start.
How a private engagement runs
Four stages. What sits inside each one is set by your project, not by a package.
-
01
Enquiry
You tell us the house, the rooms in question, where you are building or living, and what is driving the timeline.
-
02
Scope of work
We define the rooms, the depth of the engagement, the sequence, and the fee in a written scope of work before any design begins.
-
03
Design
The rooms are resolved against the discipline above — alignment, material hierarchy, layered light — and reviewed with you as they resolve.
-
04
Handover
The resolved design intent is handed to the people executing it, in the form the scope of work specifies.
Scope and fee
Priced to the project, not to a package
Private interior design is not sold in tiers. Every engagement differs in the number of rooms, the depth of resolution required, whether the house exists yet, and how the work has to hand off to a builder or an architect.
Scope, deliverables, sequence and fee are therefore defined in a written scope of work for each project, agreed before design begins. Nothing is quoted before the scope is understood.
If you are building new construction rather than working on an existing house, License may be the more direct route, and Build Concierge is the place to start planning it.
Enquire
Tell us about the house
The rooms in question, where the house is, and what is driving your timeline. We will come back to you with the next step.
Sunlit Studio is an independent design licensing studio. Sunlit Studio is not an architect. Design intent must be provided to an architect for construction documents where applicable, and Sunlit Studio does not provide architectural or engineering services.