
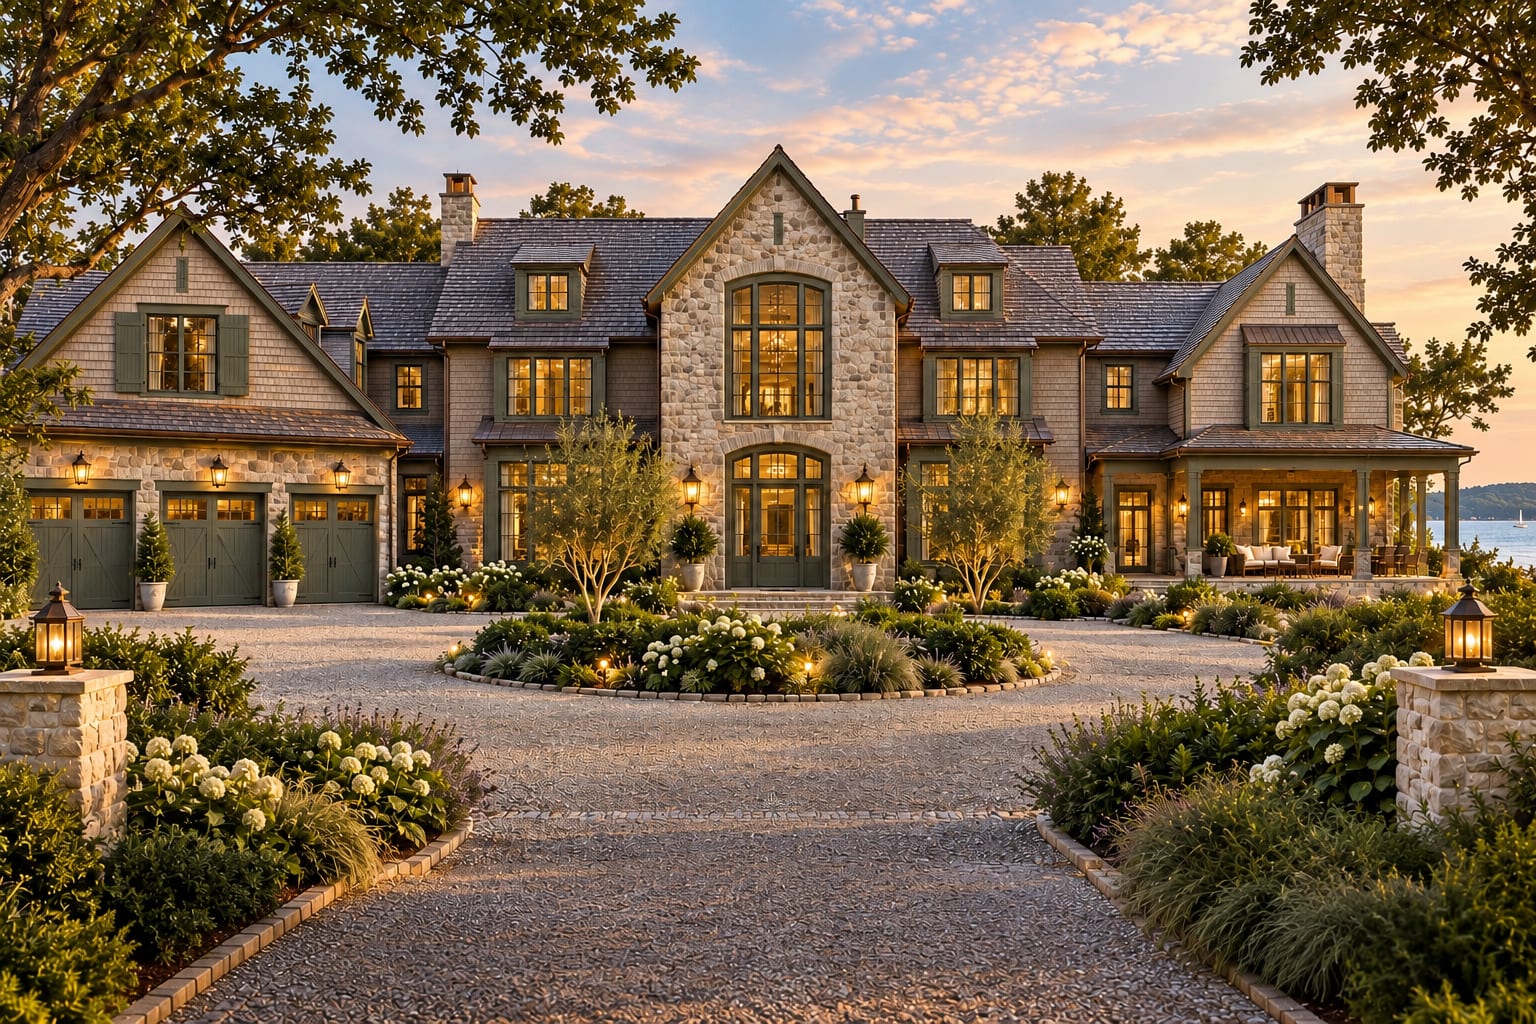
Bar Harbor — the largest expression in the collection, and the clearest statement of the Moss & Mineral material language: fieldstone, weathered cedar and mineral green held together at estate scale.
The largest expression in the collection: expanded wings, multiple gables and dormers, a three-car garage and extensive landscape, held together by the same stone-and-cedar vocabulary as the smallest home.
At a glance
Bar Harbor
- Square footage
- Approx. 5,800 SF
- Series
- Estate Series
- Garage
- Three-car garage
- Architectural family
- Tidewater
- Collection
- Moss & Mineral
- Architectural character
- American Coastal
Architectural character
The Moss & Mineral language
Moss & Mineral is grounded in natural stone, weathered cedar, mineral greens and the landscape — a quieter interpretation of the American coastal estate.
Green functions as an architectural neutral here — not as a decorative colour.
- Weathered cedar shingles
- Natural irregular fieldstone
- Mineral green and green-gray trim
- Deep muted green doors and windows
- Aged copper and restrained bronze lighting
- Dark weathered roofing
- Covered porches and verandas
- Naturalistic coastal landscaping
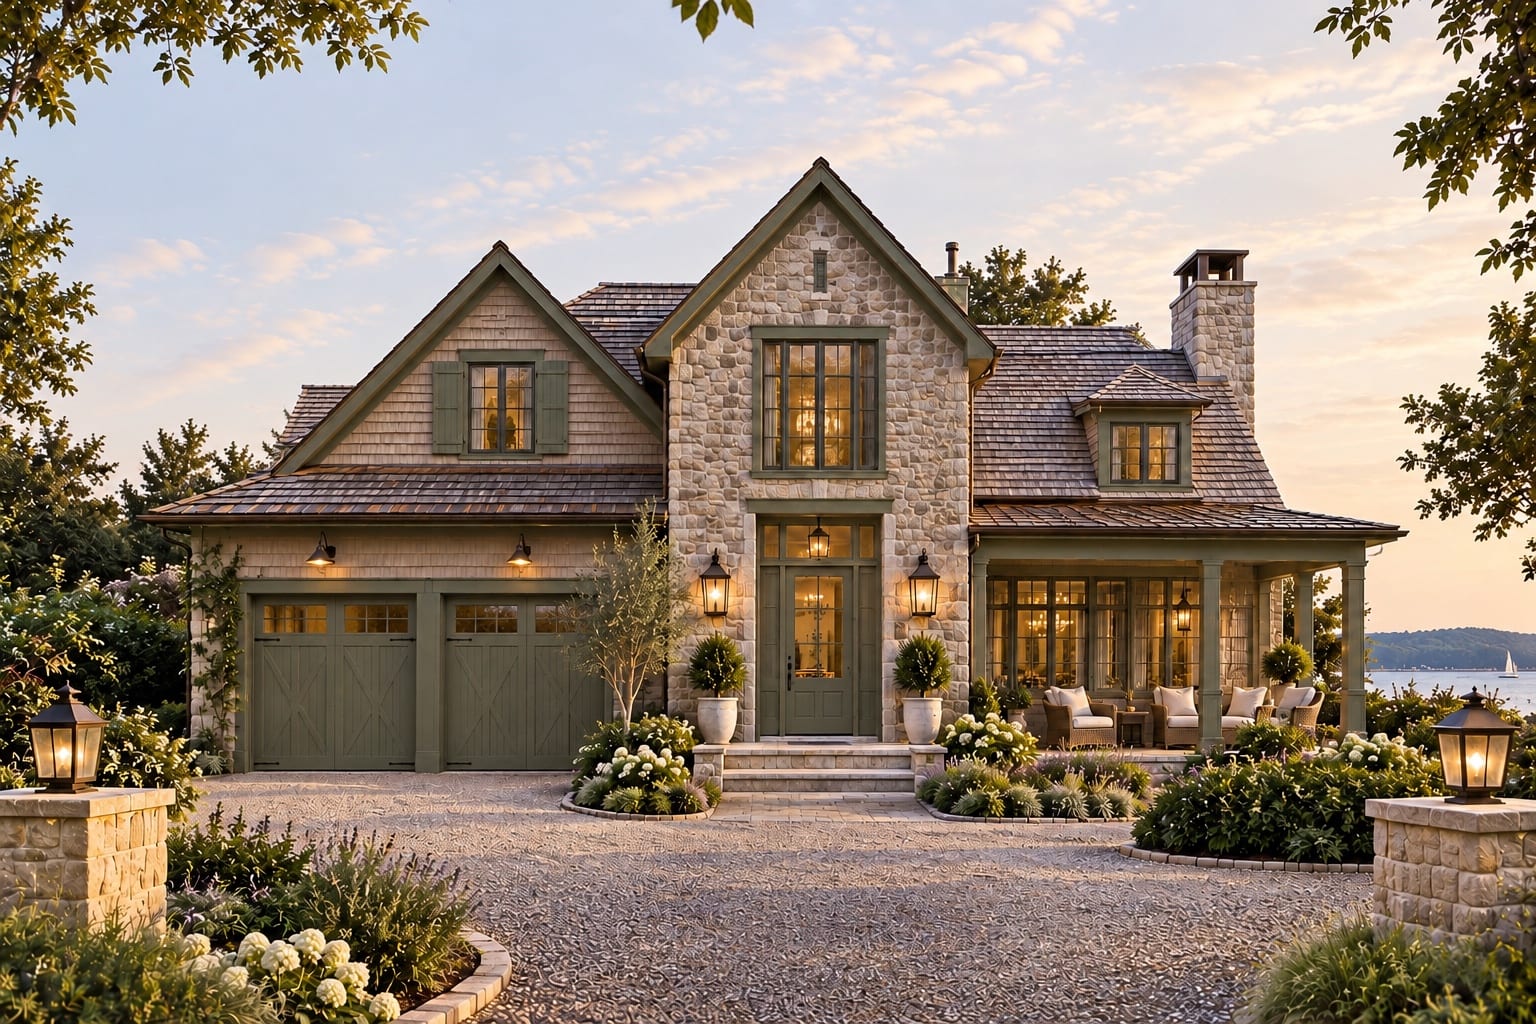
Part of the collection
Moss & Mineral
Bar Harbor is one of five homes in Moss & Mineral: Camden, Watch Hill, Bristol, Sagamore, Bar Harbor.
See this home for your project.
- Estimate
- Design Preview
- License
- Build