
Sunlit Studio Sunlit Studio

The Collection/Tidewater Series/Moss & Mineral

A Collection in the Tidewater Series

Moss & Mineral

Moss & Mineral is grounded in natural stone, weathered cedar, mineral greens and the landscape — a quieter interpretation of the American coastal estate.
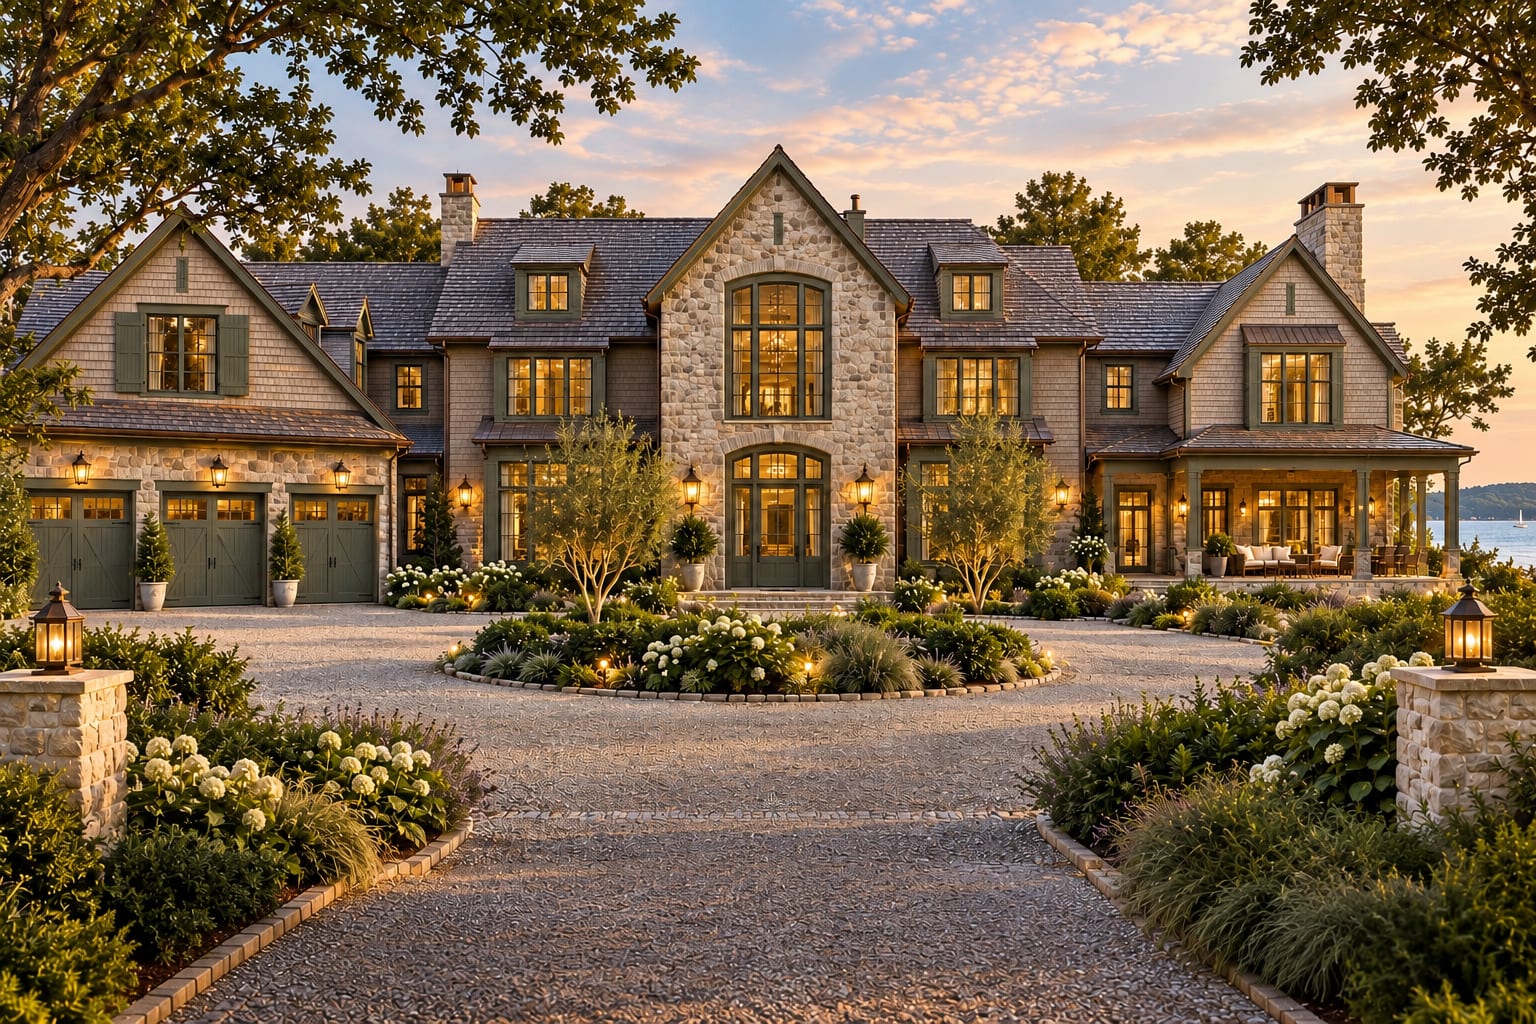
Bar Harbor — the largest home in the collection, a grand American coastal estate with expanded cedar-shingle wings flanking a central fieldstone gable, multiple dormers, two stone chimneys, a three-car garage and a covered porch, approached across a broad gravel motor court
Bar Harbor — the largest expression in the collection, and the clearest statement of the Moss & Mineral material language: fieldstone, weathered cedar and mineral green held together at estate scale.

The material language

One vocabulary, carried across every home in the collection. Green functions as an architectural neutral here — not as a decorative colour.

  • Weathered cedar shingles
  • Natural irregular fieldstone
  • Mineral green and green-gray trim
  • Deep muted green doors and windows
  • Aged copper and restrained bronze lighting
  • Dark weathered roofing
  • Covered porches and verandas
  • Naturalistic coastal landscaping

Stone · Weathered Cedar · Mineral Green · Aged Copper. The palette is quiet, grounded and layered — this is not Mediterranean, Tuscan, rustic or generic coastal.

Five home designs

The homes

Five architectural expressions. One cohesive design language.

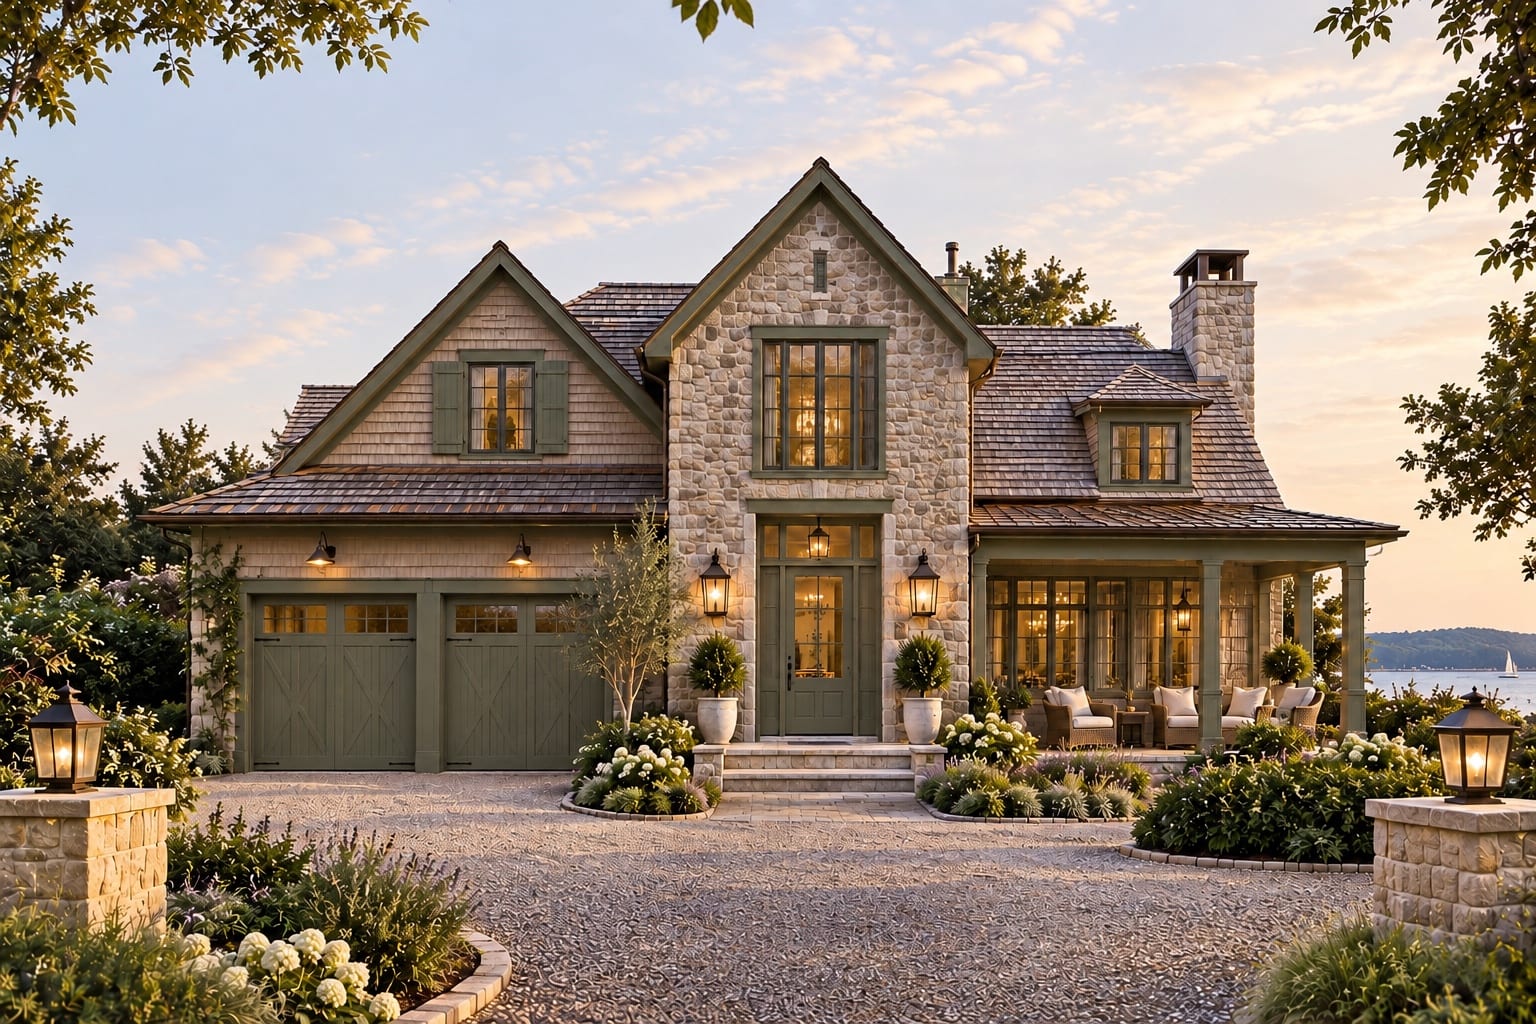
Camden — a compact American coastal home in fieldstone and weathered cedar shingle, with mineral green shutters and garage doors, a steep central gable, copper-toned roofing, a stone chimney and a covered porch, approached across a gravel motor court planted with hydrangeas
Moss & Mineral · 01

Camden

The most compact expression in the collection: a steep central gable, stone entry bay and weathered cedar wings, with a two-car garage held quietly to the side and a covered porch opening to the water.
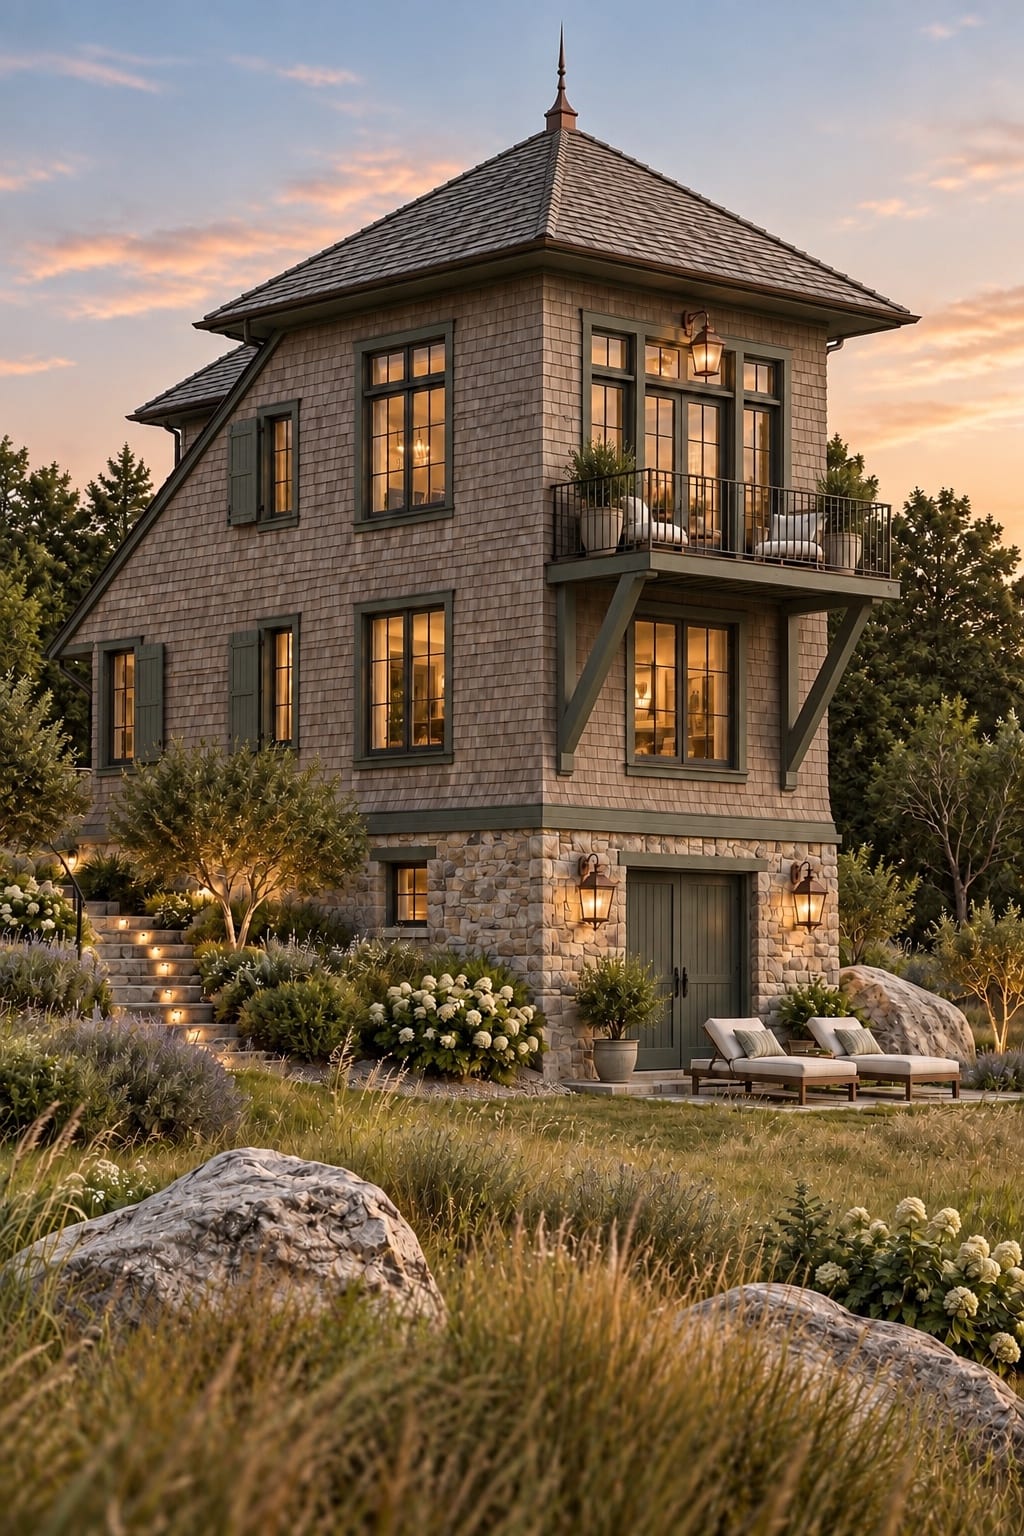
Watch Hill — a three-level coastal shingle house rising from a natural fieldstone lower level, with a steep hipped cedar-shingle roof, mineral green shutters and trim, and a timber-bracketed balcony, set among rock outcrops, coastal grasses and hydrangeas
Moss & Mineral · 02

Watch Hill

A more vertical and intimate expression. Its character comes from three-level massing, a steep hipped shingle roof, a stone lower level, a bracketed balcony and a direct relationship to the natural rock it sits among.
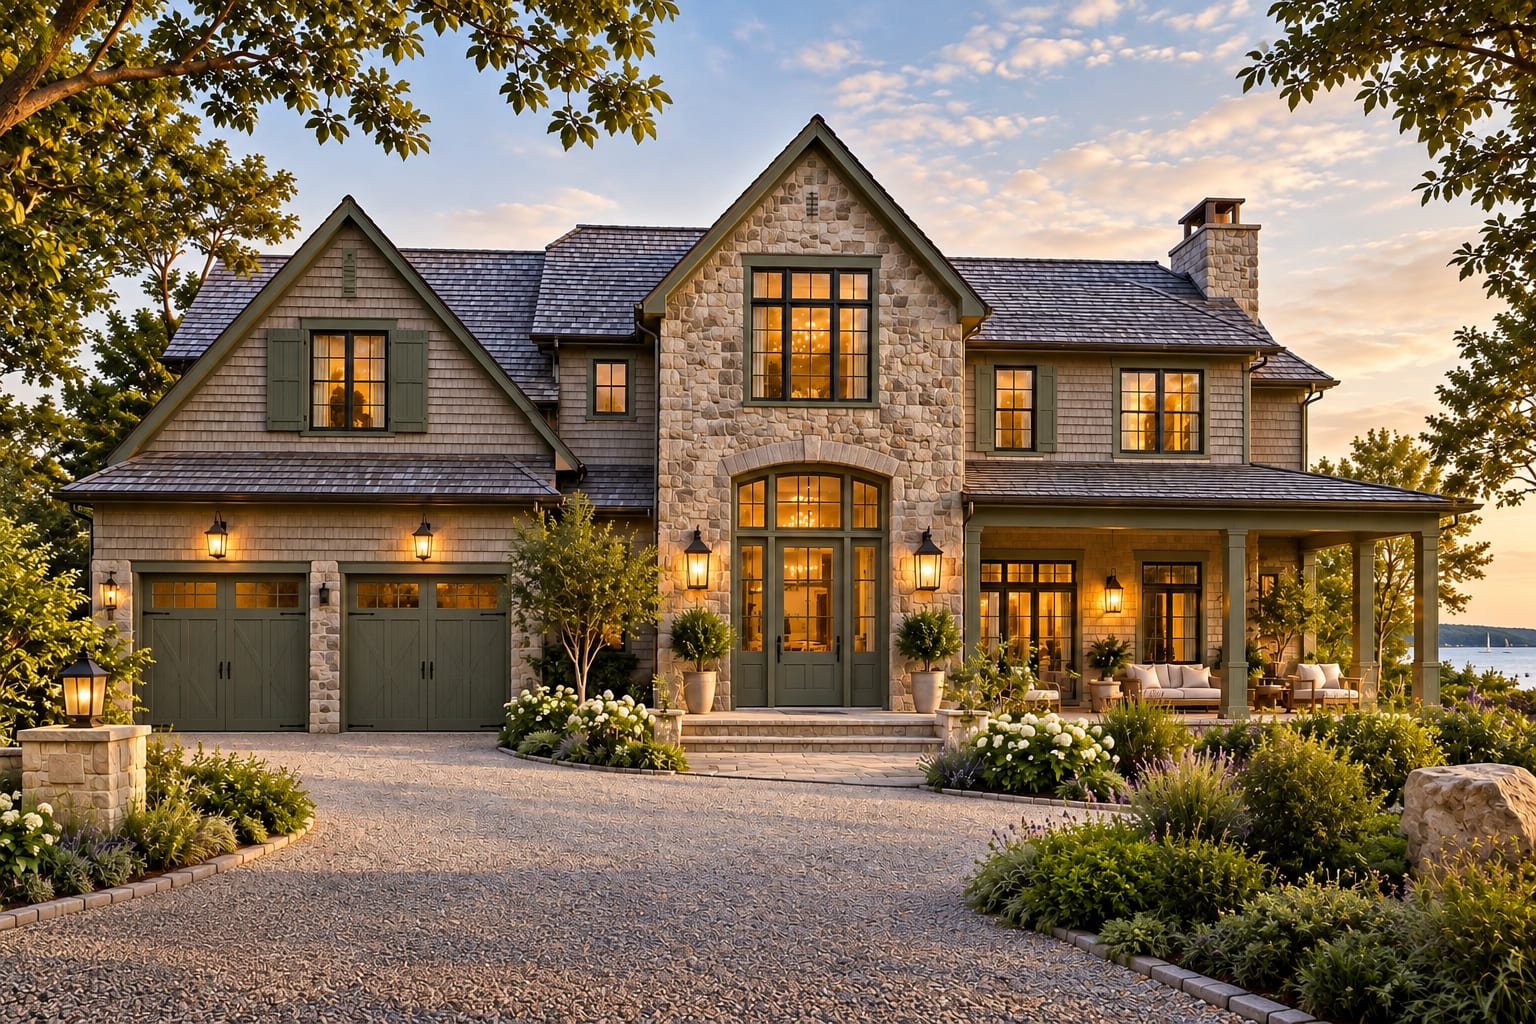
Bristol — a mid-scale American coastal estate combining fieldstone and weathered cedar shingle, with an arched entry, a tall divided-light window above, mineral green shutters, layered gables, a stone chimney and a covered veranda overlooking the water
Moss & Mineral · 03

Bristol

The mid-scale expression of the collection, organised around an arched stone entry with a tall divided-light window above, layered gables and a generous covered veranda.
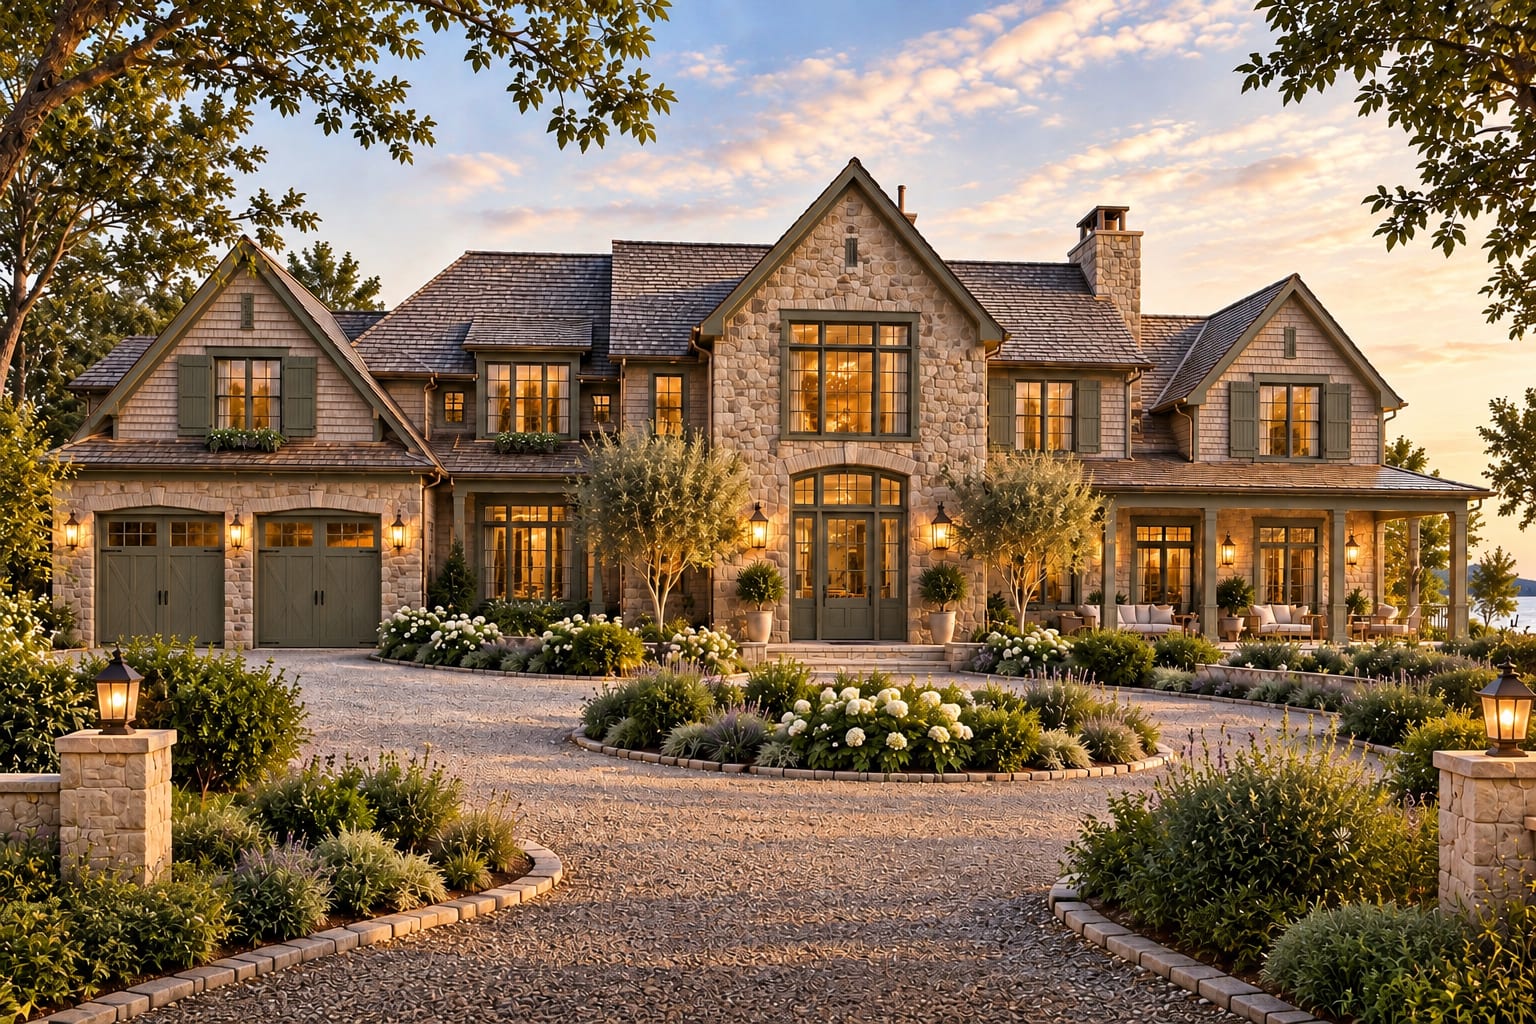
Sagamore — a substantial family-scale coastal estate with a broad fieldstone and cedar-shingle façade, central arched stone entry, mineral green shutters, layered gables and dormers, and a long covered veranda, set behind a circular gravel drive planted with hydrangeas and lavender
Moss & Mineral · 04

Sagamore

A substantial family-scale estate with a broader façade, a central stone entry flanked by olive trees, layered gables and dormers, and a long covered veranda along the water side.

Bar Harbor — the largest home in the collection, a grand American coastal estate with expanded cedar-shingle wings flanking a central fieldstone gable, multiple dormers, two stone chimneys, a three-car garage and a covered porch, approached across a broad gravel motor court
Moss & Mineral · 05

Bar Harbor

The largest expression in the collection: expanded wings, multiple gables and dormers, a three-car garage and extensive landscape, held together by the same stone-and-cedar vocabulary as the smallest home.

Natural materials. Thoughtful proportions. A home for a life well lived.

About the Tidewater Series